
Architect Harry Carter on 'significant progress' of Blackpool Arena plan as new images released
“Blackpool was built on ambition, innovation and entertainment. We believe its next chapter should be every bit as ambitious as its past.”
A prominent Fylde coast architect has made ‘significant progress’ towards a new ‘Blackpool Arena’, with detailed designs completed and discussions with industry partners now underway.
Harry Carter MRICS, Director of Carters Building Consultancy, confirmed that detailed architectural modelling, preliminary capacity studies and discussions with potential industry partners are now underway.
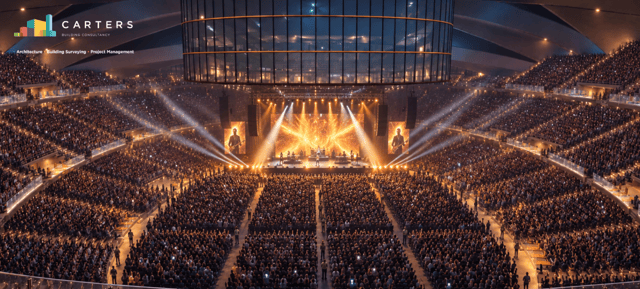
The proposed 20,000-capacity multi-purpose arena aims to establish Blackpool as a leading UK destination for international concerts, sporting events, exhibitions, conferences and year-round entertainment.

Blackpool Council is currently working on a procurement process for the future of the Blackpool Central site and is yet to confirm whether plans for the arena could be explored. There are a number of different individual proposals for the location, including plans for a motorhome park and a leisure centre.
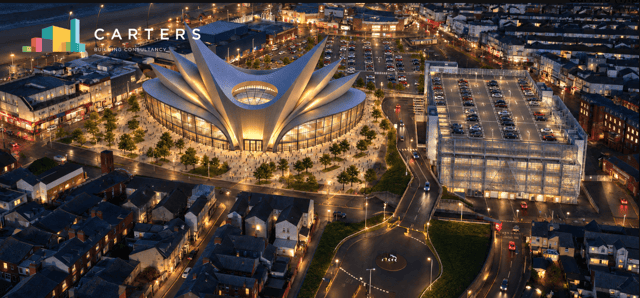
Harry Carter is one of the leading forces behind the ‘Phoenix Arena’. He has created numerous new CGI images, outlining how the venue could look, and is currently in negotiations with potential stakeholders.
He told the Gazette that an Arena would be ‘exceptional’ for the Fylde coast: “Blackpool has an incredible history as one of the UK’s leading entertainment destinations, and we believe there is a genuine opportunity to build upon that heritage and create something truly exceptional.
All the latest news and top stories from across Blackpool and the Fylde coast directly to your phone. Context: Never miss a thing.
Never miss a thing. Click here to join
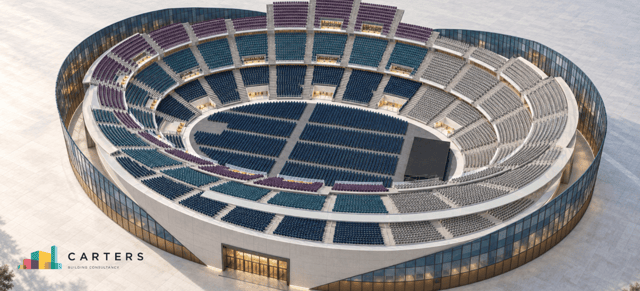
“Over recent months, we have made considerable progress developing the Phoenix Arena. What started as an architectural vision has now evolved into a fully scaled 3D model, incorporating preliminary internal layouts, seating configurations, capacity studies, servicing arrangements and detailed architectural visualisations.
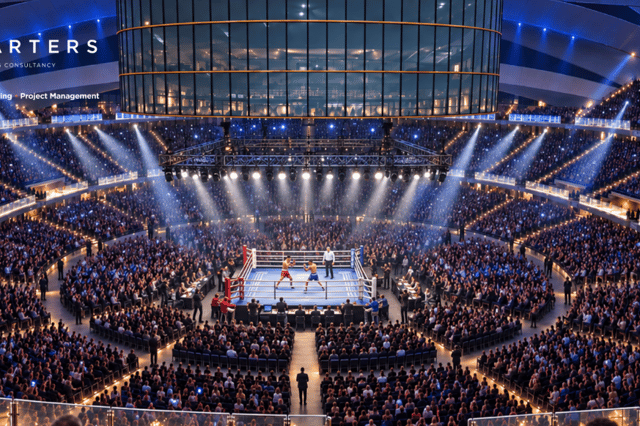
“Our ambition is to create a flexible 20,000-capacity venue capable of hosting major international music tours, boxing championships, sporting events, exhibitions, conferences and family entertainment.
“However, our vision extends well beyond the arena itself. We are exploring how the wider development could incorporate hospitality, restaurants, commercial facilities, public spaces and additional leisure opportunities to create a destination that contributes to Blackpool’s economy throughout the year.”
Blackpool Council is currently reviewing a number of potential ideas for the Central site. A formal procurement process will begin soon, during which plans will be finalised and set into motion.
“From our perspective, this provides an opportunity to demonstrate the strength of our vision, the work undertaken to date and the potential benefits that a major arena-led regeneration scheme could bring to Blackpool,” Harry Carter added.
Mr Carter’s latest design images offer a detailed glimpse of how the arena could look, both inside and out, including different stage configurations for boxing matches and concerts. He believes the arena would take Blackpool to new heights, building on the town’s already established tourism and visitor economy.
Enjoy unlimited access to local news, the latest football stories and new puzzles every day
With a digital subscription, you can see fewer ads, enjoy faster load times, and get access to exclusive newsletters and content. Click here to subscribe
“Blackpool already has many of the ingredients needed to support a major entertainment destination, including an established visitor economy, international recognition, an extensive hospitality sector and a proud history of hosting major events,” Mr Carter continued.
“A new arena could build upon these strengths, attracting additional visitors, supporting local businesses, creating employment and encouraging further private investment across the town. We are continuing to refine our proposals, develop our professional relationships and prepare for the next stages of the Council’s procurement process.
“Whilst the project remains at an early stage, we are extremely encouraged by the progress made and remain committed to exploring how this vision could become a reality. Blackpool was built on ambition, innovation and entertainment. We believe its next chapter should be every bit as ambitious as its past.”