
Major decision is in on 152 homes proposed for Fylde village of Warton
A total of 91 objections have been lodged by residents
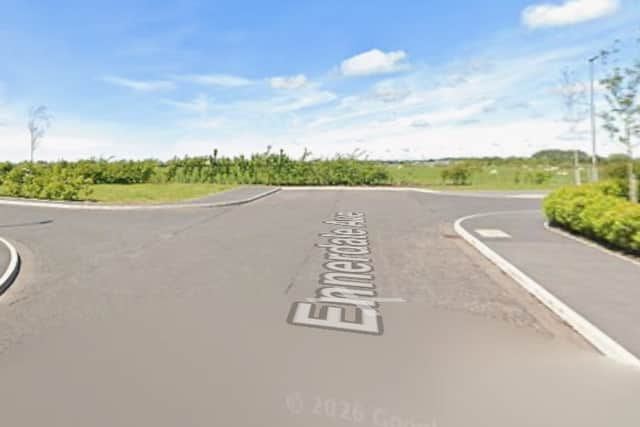

Controversial proposals to build more than 150 homes in the village of Warton have been approved by planners at Fylde Council.
Applicants Anwyl Homes submitted a full planning application for a residential development of 152 dwellings on land north of Ennerdale Avenue, in the civil parish of Bryning with Warton.
A total of 91 objections have been lodged by residents, with concerns raised about the scheme worsening traffic congestion, deterioration of road surfaces due to extra traffic, accidents caused by increased traffic.
A number of residents spoke out at a meeting of the planning committee on Wednesday, expressing concerns that the overall plans would include a bus route being earmarked to run through three housing estates – two existing developments and one proposed – creating a potential road safety risk for youngsters.
But they were told that this had always been part of the Local Plan.
The planning officer recommended that the proposals be granted permission, subject to a Section 106 agreement which would see the developers making a £570,000 donation to infrastructure.
And councillors overwhelmingly agreed with this recommendation when they voted on the proposals.
A key factor in favour of the application was the fact that Fylde Council is currently unable to deliver a five year housing land supply.
Speaking at the meeting, resident Irene Campbell said: “Chancel Drive on the Chancel estate is a long road and traffic comes along there at speed.
“We were told there would be traffic calming measures but it never happened. I have witnessed some very near misses when children have chased footballs across that road.
“To put a bus route to it will only make things worse.”
Planning officer’s report
A report by the officer stated: “Full planning permission is sought for the construction of 152 dwellings, including detached, semi-detached and terrace style properties, providing for a mix of 8 one-bedroom flats, 28 two-bedroom , 56-three bedroom and 60-four bedroom dwellings.
“A total of 31 (30 per cent) of the two and three -bedroom houses are to be affordable, with 31 (20%) of the 2 and 3 bedroom houses designed to meet optional technical standard for wheelchair-adaptable dwellings.
“All houses are two- storey in height, constructed of red or buff brick and grey or red roof tile, and include brick heads and cills with brick soldier course detail.”
The report concluded: “ The application site is positioned within the Countryside Area and a sliver of the sites western edge is positioned within the Green Belt, as designated by the Fylde Local Plan to 2032.
“In accordance with the National Planning Policy Framework, substantial weight is to be attributed to the scheme’s delivery of a suitable mix of both market, affordable and elderly housing.
“This will contribute towards meeting the borough’s evidenced accommodation needs, particularly in the absence of a five year housing land supply.”
Although the plans have been approved, a Section 106 stipulations require 30% of the proposed dwellings to be affordable properties.
In addition, financial contributions are required from the developer: £120,374 towards the provision of additional clinical capacity at Holland House Surgery, Freckleton; £50,000 per year for 5 years to help deliver evening and/ or Sunday bus services; a financial contribution of £6,000 to assist in promoting and encouraging sustainable transport options; and a fee equivalent to £400 per trigger towards the Council’s costs incurred in monitoring the contributions.