
Update on controversial plans for 184 new homes in Thornton's Stanah area
“These dwellings have been assessed as capable of adaptation for occupation by older people and persons with restricted mobility.”
An update on plans for a controversial 184-home development at Stanah in Thornton have been revealed.
It gives further details on a pledge within the planning conditions that a percentage of the homes would be suitable for older people with mobility issues – and explains which features will provide that.
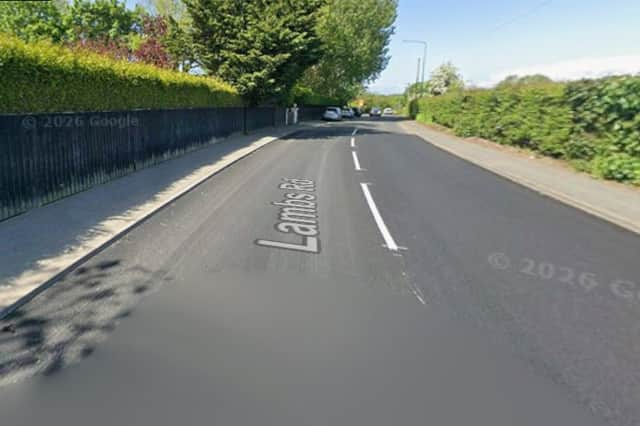

Planning permission for the development off Lambs Road was originally granted to Wain Homes by Wyre’s planners back in March 2024.
The proposals were part of a phased 400-plus development of land on Lambs Road and Raikes Road allocated for housing in the adopted Wyre Local Plan.
The Wain Homes scheme was amended from an earlier outline/hybrid concept of up to 194 units, together with land for a primary school.
The site in Stanah is one of the last remaining semi-rural areas in Thornton, bordered by fields and close to Wyre Estuary Country Park.
Although the original application for 194 homes was opposed via 13 letters of objection from site neighbours, raising concerns about traffic safety and drainage issues, assurances were given that the development would not include any new roads bringing traffic onto the more rural end of Raikes Road, as well as drainage assurances.
What are the design details?
Now an application has been lodged with Wyre planners on behalf of Wain Homes, seeking approval for the discharge of one of the planning conditions, which required 20 per cent of the homes to be of a design suitable or adaptable for older people and people with restricted mobility.
This needed to be submitted to and approved in writing by planning authority, Wyre Council.
Architects Mck Commercial Design said in its newly-submitted Accessibility and Adaptability Statement: “The Acacia, Candleberry and Elm house types collectively provide 43 dwellings, representing approximately 23.4% of the total 184-dwelling development.
“These dwellings have been designed with enhanced accessibility features and have been assessed as capable of adaptation for occupation by older people and persons with restricted mobility.
“The submitted drawings demonstrate accessible approaches, improved internal circulation, wheelchair storage, adaptable bathroom layouts and the potential provision of ground floor shower facilities through simple non-structural alterations.
“Accordingly, the proposed dwellings satisfy the requirement of Condition 19 and provide a suitable and adaptable housing offer in accordance with Policy HP2. “
The planning officer has now accepted that this condition has been satisfactorily discharged.