
Decision is in on G.O.A.T sports bar in Cleveleys as Wyre Council runs rule on planning bid
“Overall, the proposal is considered to represent an appropriate form of development that would enhance the visual appearance of the area.”
A new sports bar for Cleveleys town centre has been given the green light by planners at Wyre.
The G.O.A.T Cleveleys has been set up by local group TGC 53 Ltd, who two years ago opened an earlier bar, The G.O.A.T, on Highfield Road in South Shore.
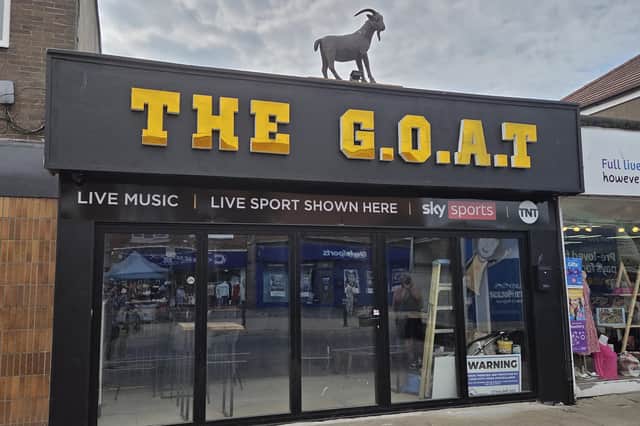

A post on the Cleveleys bar’s Facebook page says the new venue is officially opening its doors on Friday August 28 from 7pm for an “Epic opening night” with a live singer and a DJ.
The team behind the new venture explained that the idea was to offer a venue in Cleveleys where people could watch and enjoy major sports events on big screens.
New signage has gone up externally and final work is being undertaken to get the new establishment, on Victoria Road West, ready for its launch.
Earlier this year a planning application was lodged with Wyre Council for a change of use of the former Rogerson’s Family Butchers at 110 Victoria Road West into a bar/public house.
After submitting plans in April, further details were then, including a Planning Statement which said: “The proposal seeks to bring an underutilised unit back into active commercial use within Cleveleys town centre, supporting local investment, employment opportunities, and the continued vitality of the high street.
“The proposal does not involve any significant extension to the building footprint and no major structural alterations are proposed at ground floor level.
“The roof terrace will operate under active management and supervision. Noise levels will be controlled in accordance with licensing requirements.”
The premises will operate from Sunday–Wednesday 10am to 12.30 am, and from 10am to 1 am Thursday–Saturday.
The roof terrace will operate daily between 10am and 9pm. After closure, customers remaining on the premises will be accommodated within the internal licensed area only.
What planning officer
A report by planning case officer, approving the application, stated: “The principal changes relate to the front elevation, where the existing shopfront would be replaced with a contemporary façade incorporating a full-width glazed aluminium bi-fold door system, a new anthracite grey fascia panel displaying the signage, and external gooseneck light fittings above the fascia.
“The frontage would be finished in smooth render, with a dark grey brick-tiled plinth at ground floor level.”
The report concluded: “Overall, the proposal is considered to represent an appropriate form of development that would enhance the visual appearance of the area and comply with the provisions of the National Planning Policy Framework.
“The development would not give rise to unacceptable impacts in terms of residential amenity, highway safety, or flood risk. The proposal is therefore considered acceptable.”
A number of planning conditions, including noise mitigation measures, were stipulated.
Rogersons Family Butchers, was a thriving business but in February the owners, Vickie and Simon Rogerson, announced they were reluctantly closing down for health reasons and thanked customers for their support.