
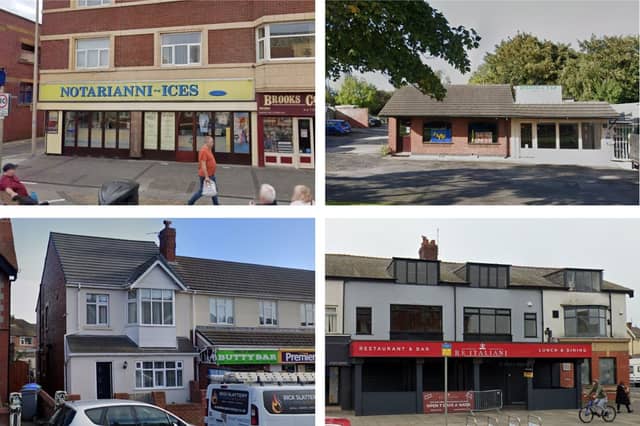

Across Blackpool and Fylde, 21 planning applications were validated last week, meaning the council had checked they were complete and included all relevant supporting information.
They include updates at the iconic Notarianni’s, the demolishment of a greengrocers to make way for homes and plans for a new solar farm among other applications.
Find out below where the plans were submitted for, what they involve and when the applications were submitted.
To find out more about the applications, visit the Blackpool Planning System or the Fylde Planning System.
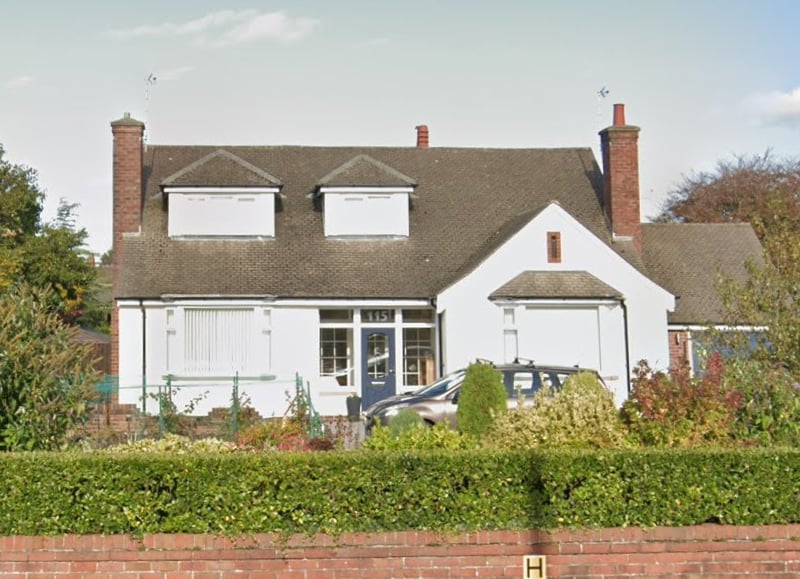
7. 115 Clifton Drive, Lytham St Annes FY8 1BY
Application validated on October 7 for extensions and alterations to dwelling involving: 1) formation of dormer to front of existing garage roof, 2) formation of pitched roof to existing bay window to front, 3) first floor extension to rear with juliet balcony, 4) formation of juliet balcony at ground floor to rear | Google Maps
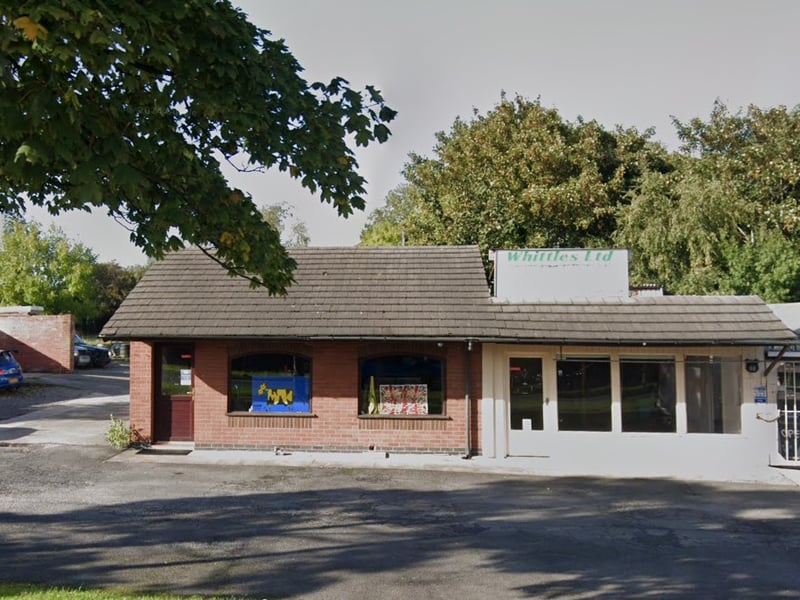
8. Gillman Nurseries (former Whittles Greengrocers), Preston New Road, Freckleton PR4 1HN
Application validated on October 7 for permission in principle for the demolition of existing shop and associated outbuildings and the erection of a minimum of three dwellings and up to a maximum of 5 dwellings. | Google Maps
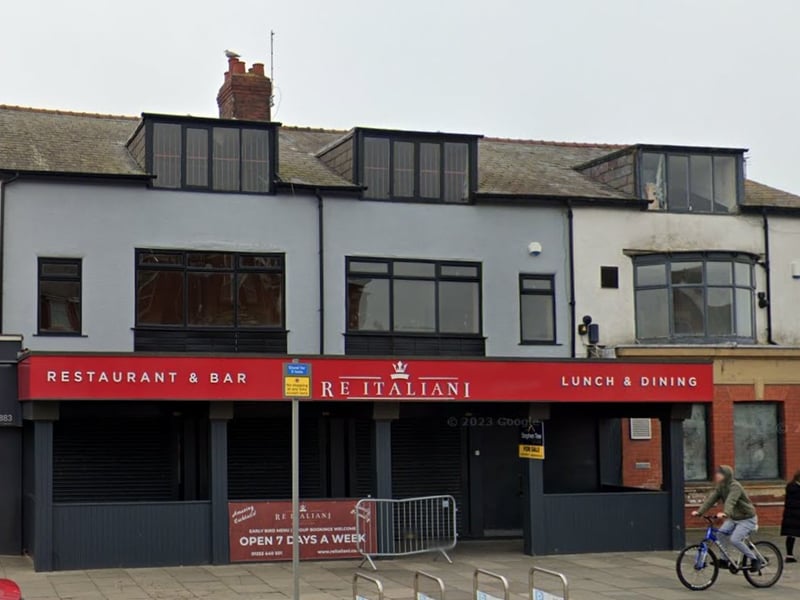
9. 513 Lytham Road, Blackpool, FY4 1TE
Application validated on October 8 for installation of 1no. illuminated logo panel and 1no. illuminated top sign. | Google Maps
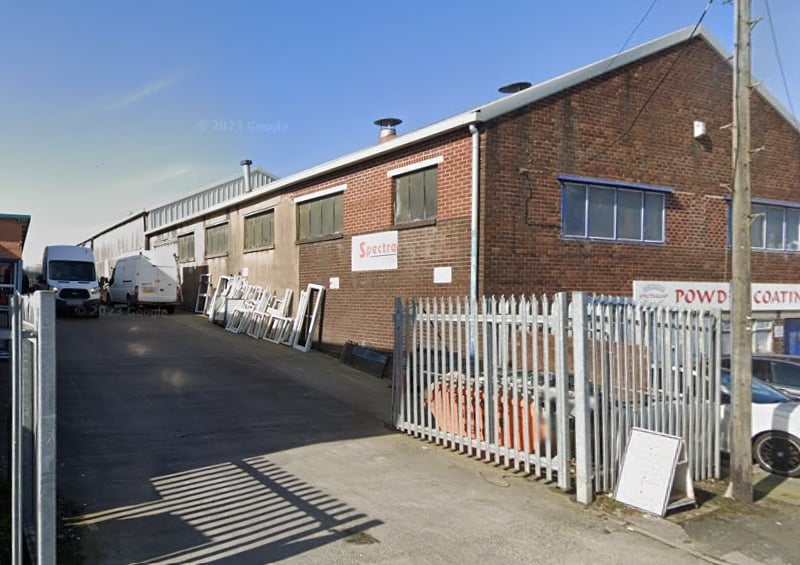
10. 11 Chorley Road, Blackpool FY3 7XQ
Application validated on October 8 for erection of a single storey building following demolition of existing building | Google Maps
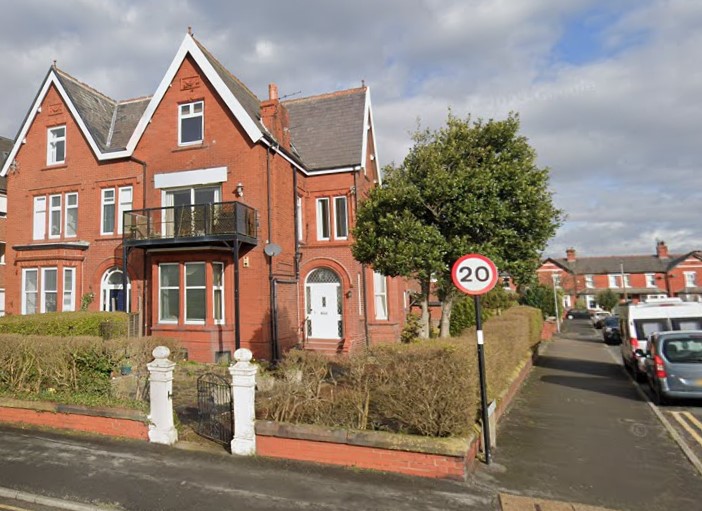
11. Flat 3 40 East Beach, Lytham St Annes FY8 5EX
Application validated on October 8 for non material amendement to planning permmission 22/0320 for change of window design on side dormer | Google Maps
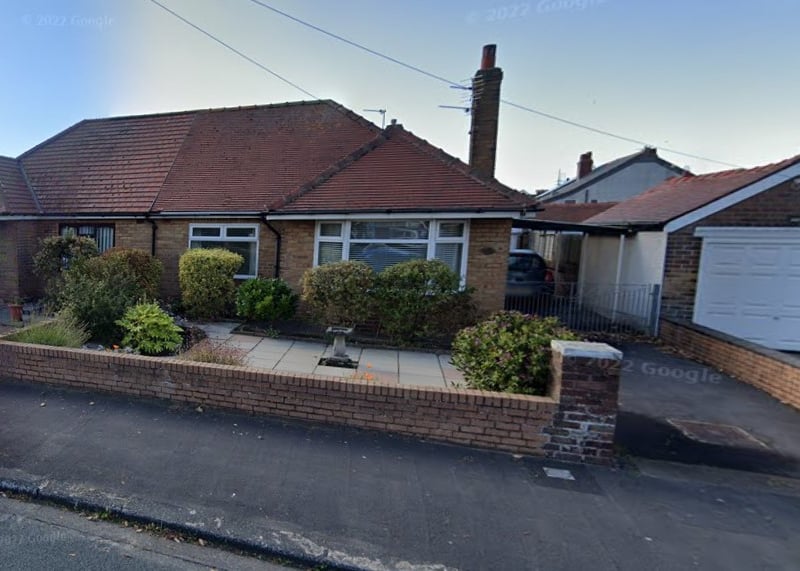
12. 35 Caryl Road, Lytham St Annes FY8 2QB
Application validated on October 8 for certificate of lawful development for proposed hip-to-gable enlargement to roof space, construction of rear dormer and insertion of two roof lights in front roof slope | Google Maps