
Massive refurb to iconic Blackpool building home to Slug & Lettuce
“The proposal will bring back into use a building that is in a poor condition in a prominent location in the town centre.”
Ambitious plans to create 18 new serviced accommodation flats above an entire block of retail units and bars have been given the go ahead.
At the moment the building, on one of Blackpool’s busiest streets, looks shabby and in poor condition.
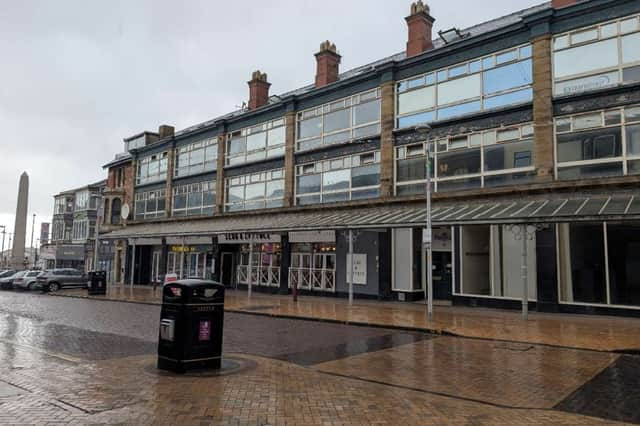

But now new owners are to extensively revamp the imposing Queen Street property, whose ground floor units include a branch of popular restaurant/bar The Slug and Lettuce.
The planning application submitted to Blackpool Council was for the erection of a dormer to the rear, replacement windows, installation of new entrance at ground floor and associated works and use of premises as altered as 18 serviced holiday apartments at 8 – 20 Queen Street.
What they say
A Design and Access Statement, from Joseph Boniface Architects on behalf of the applicants, said: “In 2025, Maurice Investments (Blackpool) Ltd purchased the property.
“The aim of the project is to create 18 new serviced accommodation units on the first, second, and third floor level while providing viable commercial units on the ground floor. The distribution of units will be a variety of 1, 2, 3, and 4 bed units.
“The site is located within Blackpool Town Centre on the western section of Queen Street close to Queen Square. The building itself is an imposing property and dominates the north side of the street.
“The property is characterised by a three storey facade in regular bays split with flat stone columns and horizontal floor to ceiling windows at first and second floor.“The most prominent of the ground floor commercial units is the Slug & Lettuce pub at the western end of the property.
“Elsewhere along the frontage, recessed entrance ways provide access to the other ground floor commercial units and upper floor access. Above pavement level, a glass canopy runs the length of the building supported by a steel / iron framework.
“The scheme proposes self-contained holiday units on the upper floors along with two reception areas at ground floor.“Each holiday unit would contain at least one bedroom, a bathroom and a living room-kitchen-diner.”
It is understood that the Slug and Lettuce and existing ground floor business will not be affected by the developments upstairs.
During development of a pre-planning application the adjacent property was destroyed by fire and has since been demolished but this does not affect this application.
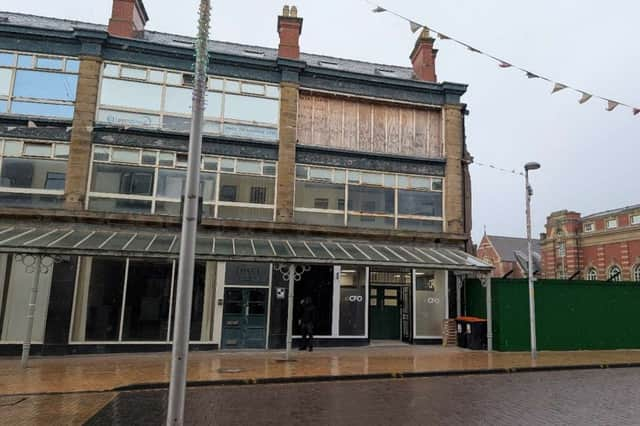
Approving the scheme by delegated powers, the principal planner stated in a report: “It is considered that the form of accommodation proposed, including the units’ sizes, would contribute to the provision of an acceptable quality of accommodation.
“All rooms would be served by windows providing natural light and at least something of an outlook.“Economically the proposal will provide some employment during conversion and once open the visitors will support the towns shops, services and tourist attractions.
“Environmentally the proposal will bring back into use a building that is in a poor condition in a prominent location in the town centre.
“Socially, the proposal has been found acceptable in terms of amenity and heritage and it is not considered that there will be an unacceptable impact on the highway. “