
Decision made on plans for 9 new industrial start units after demolition work at Cleveleys industrial estate
“The proposed development will consist of two distinct blocks of buildings, all designed in a similar style.”
Proposals to redevelop a business site in Cleveleys and create nine new starter units have been given the green light.
A planning application was submitted to Wyre council for the demolition of the existing Cleveleys Business Centre site at Dorset Avenue.and and the erection of two new buildings containing nine industrial starter units, including site access.
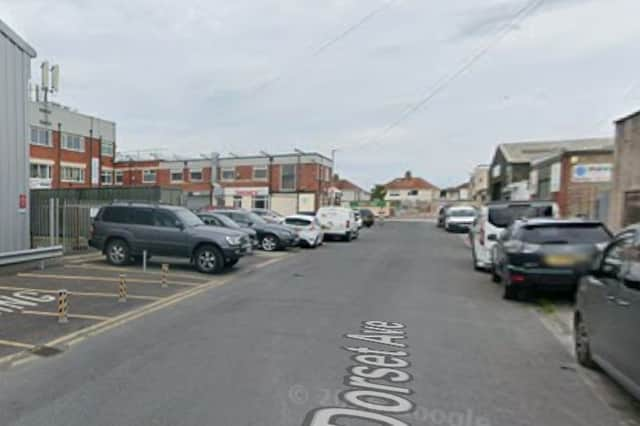

The site is located within the industrial estate on Dorset venue.
Approving the scheme, the planning officer stated: “The proposed buildings are acceptable in principle within this established employment area and would not introduce any unacceptable visual impact or harm to residential amenity.
“A Method Statement was submitted setting out a methodology for the demolition of buildings and the Council's Environmental Health Team raises no objections to the proposals, subject to conditions controlling the development phase.
“Issues relating to highways, flooding, ecology and contamination have been considered during the application process and found to be satisfactory. Subject to appropriate conditions, the proposal is recommended for approval.”
About the proposals
A Design and Access Statement has been lodged with planners on behalf of applicants, property management and development company, SA Estates Ltd.
The statement said: “The land is presently occupied by a part three, part two, part single storey structure.
“The application site is currently used as a ‘Business Centre’, housing a variety of different business activities. It has a varied history of previous uses.
“It was first developed in the 1950’s and in 1968-70 it was recorded as a ‘Footwear factory’ and an ‘Engineering Works'.
“The proposed development will consist of two distinct blocks of buildings, all designed in a similar style.
“The 2 blocks are made up of a total of 10 self-contained units and all containing washroom facilities.
“The two distinct structures are designed using the same palette of materials – facing brick from a ground level to a height of 2.4 metres, micro rib wall cladding above, and a low pitched roof, finished in metal trapezoidal cladding in the colour Goosewing Grey.”
The proposed floor space would be 1213 sqm which would result in a reduction of 1285 sqm when compared with the existing scheme, while the total of 23 parking spaces is two more than the current set-up.