
New 200 home housing development could be coming to Poulton-le-Fylde

Plans for a new 215 home housing development in Poulton-le-Fylde have been revealed.
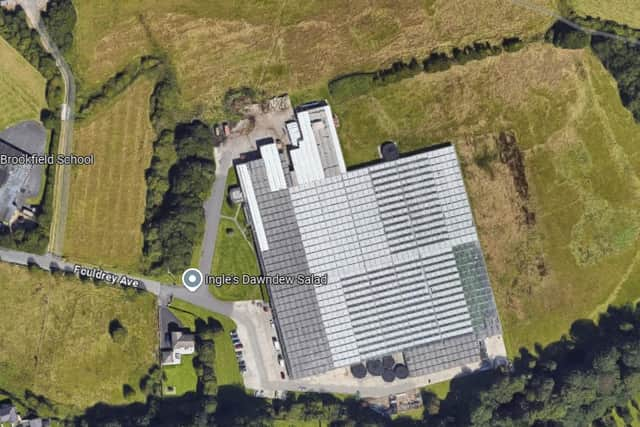
Last week, Wyre Council received an “EIA [Environmental Impact Assessment] screening opinion” request “for a proposed residential development of approx. 215 units with access, open space, landscaping and associated site works following demolition of existing commercial buildings” on land at Fouldrey Avenue in Poulton-le-Fylde.
The land in question surrounds what was the Ingle’s Dawndew Salad site which specialised in growing, washing and packing a variety of niche salad products for the sandwich, food service and retail industry.
The screening opinion letter confirms that the proposal “would comprise the demolition of the existing commercial buildings and greenhouses and removal of associated hardstanding areas to enable residential development at the site.”
The planning application has been submitted on behalf of Wain Homes North West - which already has numerous developlemts across Lancashire - and Maybern Planning and Development Limited.

The 215 homes are set to be a mix of detached, semidetached and terrace units as well as apartments.
24 of these apartments will be only for those aged over 55 whilst an existing residential dwelling on the site (located to the west of the main buildings area) would be retained and refurbished.
The screening report states: “The design of the scheme will seek to complement the existing built form in the surrounding area with predominantly two storey development delivered. The apartment elements of the scheme are proposed at three storeys reflecting other three storey apartment provision in the surrounding area. The proposal would form a natural extension of the existing settlement of Poulton le Fylde.
“The aspirations for the development are for a high quality, family-based housing development set in a landscaped and accessible neighbourhood.”
Get the latest headlines, straight to your inbox, with The LEP’s free emailsor the Blackpool Gazette’s free emails.
As well as the proposed access roads and footpaths, open space areas and landscaping, a parking area for use by visitors to the adjacent schools - Brookfield School and The Breck Primary School - is also proposed in the northern area of the site.
The screening report adds that “no alterations to the adopted highway network or to the existing access arrangement to the site off Breck Road and Fouldrey Avenue are considered necessary”.
It is expected that development could commence in late 2025 with a construction period of c6-7 years.
Eleven bodies have been consulted about the proposal but so far only one consultee has responded, that being the Peak And Northern Footpath Society.
In its consulation response, the Peak And Northern Footpath Society said they were “pleased to note that the PROW [public right of way] is to be retained” but advised that “[d]ue to its close proximity to the development, the applicant should be made aware of the need to safeguard people using this public footpath, that the proposed development does not extend over this public footpath and that its surface is not damaged, width altered or obstructed either during or as a result of the development.
The consultation is due to expire on Thursday, February 27.
You can read the full planning application on the Wyre Council website here.