
Architects share vision for world-class 20,000 seat arena on Blackpool Central site

Architects have shared their vision for a world-class arena in the heart of Blackpool.
Carters Building Consultancy, an award-winning architectural practice in Preston, has shared its jaw-dropping concept work for a landmark arena for the Blackpool Central regeneration site.
Independently developed, the concept explores how a major cultural and performance venue - which designers have dubbed ‘The Phoenix Arena’ - could create ‘a bold new civic presence for the town’.
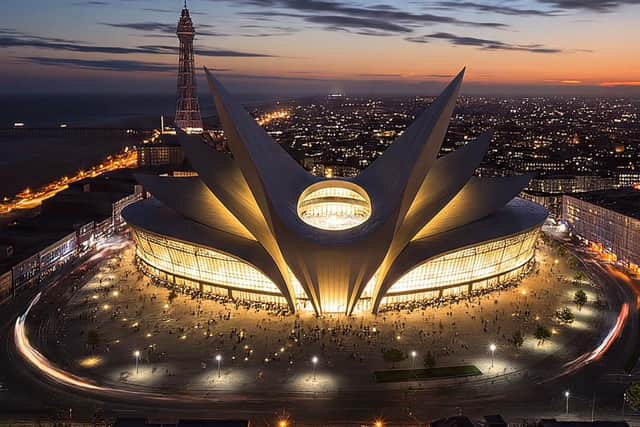

It follows calls from resort MP Chris Webb for a world-class arena to be built on the Blackpool Central site. Last year, he renewed his campaign and launched a petition which drew the support of thousands of residents.
Sharing their concept on Facebook, Carters Building Consultancy said: “The Phoenix Arena concept looks at how a major cultural and performance venue could anchor regeneration, celebrate movement and performance, and create a bold new civic presence for the town — alongside other options being explored.
“This work has been undertaken independently and at no public cost, and is shared to support discussion around long-term placemaking and future city potential.”
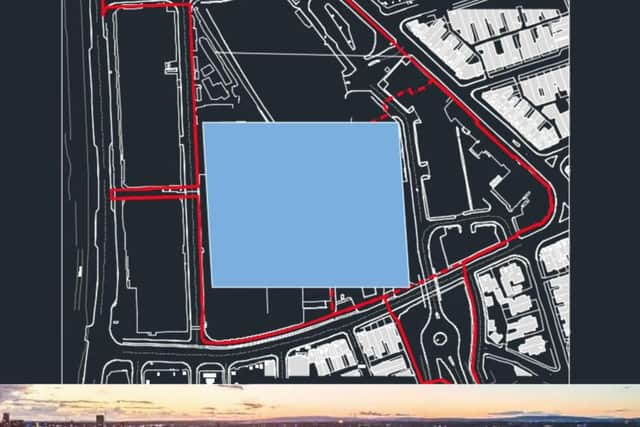
The team also shared a drawing showing a scaled site plan with the footprint of Manchester’s Co-op Live arena (20,000+ seats) overlaid, demonstrating that a venue of this scale can be accommodated within the Blackpool Central site.
They added: “We believe this represents a very good opportunity, alongside other options being considered, with the focus now on design quality, access, servicing, and masterplan integration.”
What about transport?
“What we’re sharing at this stage is very much a strategic concept,” said Carters, “setting out the scale of ambition and how an arena could anchor wider regeneration.
“The detailed work around rail, tram, highways, buses and pedestrian movement would naturally be developed as part of the masterplanning process.
“Newmark and Leisureway have already been appointed by Blackpool Council to review the site holistically and explore those options in detail for various options for the site.”
Chris Webb MP said the response to his petition demonstrated strong public enthusiasm for an arena capable of hosting major concerts, sporting events, e-sports, exhibitions and conferences.
Launching the petition, Mr Webb said: “A modern arena would create hundreds of jobs, attract millions in visitor spending and give residents and local businesses the boost we’ve been waiting for.
“More importantly it would give Blackpool the year-round entertainment hub we need and transform us into a national centre for live events.
“Now is the moment to make sure the next stage includes something truly visionary.”
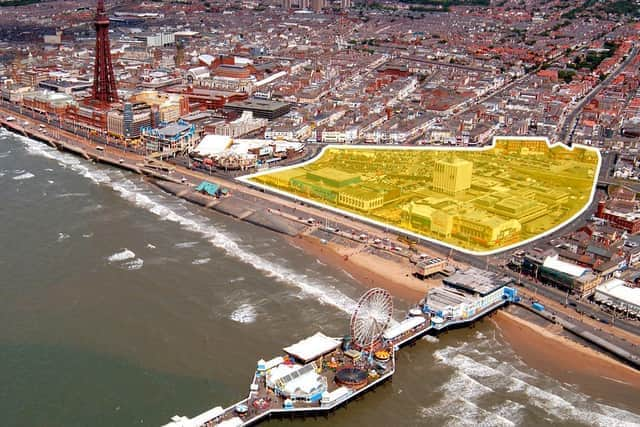
The Blackpool Central regeneration project will see more than £300million invested into the 10-acre site near the Promenade and Blackpool Tower, with plans to transform the area into a year-round indoor entertainment destination.
The future of the site was thrown into question following the collapse of the previous developer Nikal Ltd in 2024.
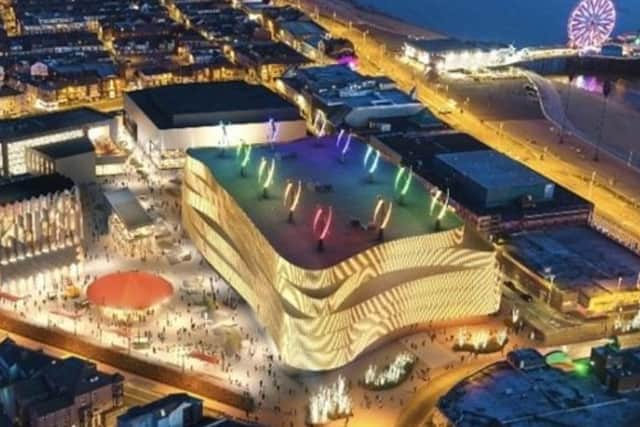
The firm’s plans included a 1,300-space car park, which has since opened, as well as a 200-bedroom hotel, a 127,000 sq ft ‘flying theatre’, two indoor theme parks, a 70,000 sq ft public square and a string of bars and restaurants in the heart of the resort.
When the developer went into administration, the future of the cleared site was left uncertain - but Blackpool Council has said it is keen to get the proposals back on track.