
Verdict in on new vision for Yates South Shore in Blackpool
Planners have given the go ahead to proposals to build a completely new version of the former Yates Bar on Blackpool’s South Shore promenade.
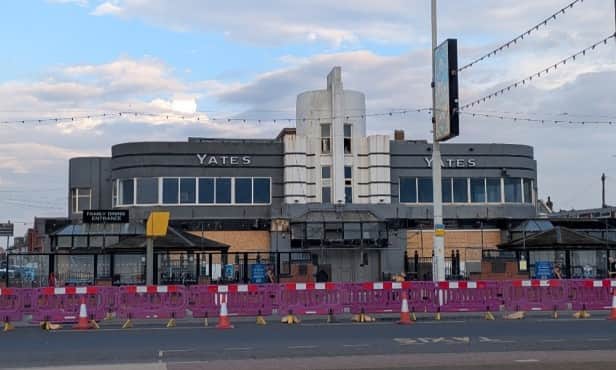
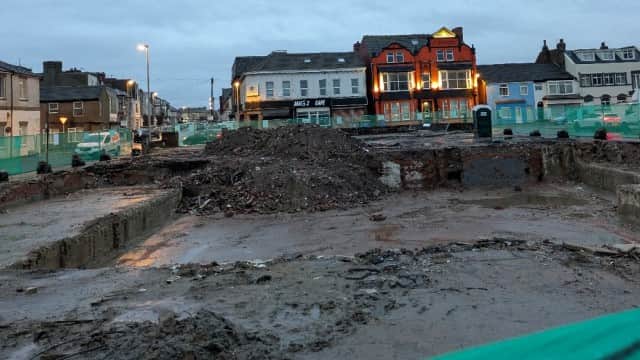
The original plans to extensively revamp the locally-listed, Art Deco pub drastically changed after the whole building had to be demolished last year.
The proposed multi-million pound regeneration was expected to see much of the original building retained, despite it falling into disrepair. Emphasis was made on keeping the distinctive Art Dec façade at the front.

But the condition of the property was much worse than originally believed. Chronic deterioration of the concrete and steel structure of the building meant that the original infrastructure could not be made safe.
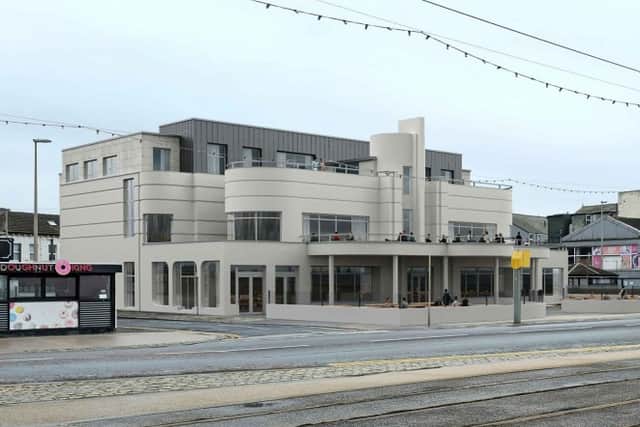
Now a new chapter is set to begin, with planners granting permission for the new build, whose design and dimensions are essentially those of the intended revamp, based closely on the Art Deco original.
The latest proposals lodged with Blackpool Council were for the erection of a three-storey building at 407-411 Promenade, Blackpool, comprising of hotel and drinking establishment with extended food provision and function space.
Make it more like Dutton Arms
Among the various organisations consulted, Blackpool Civic Trust stated they did not support the design of the intended replacement, believing it to be merely a “pastiche”
The Trust stated: “It is a shame that the (original) building has been demolished and consider it is best asking for a completely new design.
“The nearby locally listed Dutton Arms would be a good starting point. They do not know when Yates’s was rendered but it was only painted white in recent years, so there was little heritage value in its most recent appearance.
“It was the design and its architect which gave it significance, so now it is gone it should be replaced with a high quality, but not pastiche, design.”
What architects say
A revised planning statement on behalf of the application, from architect firm Abbott Hull Associates, states: “The replacement building is to be of the same scale and footprint, together with a change of use to a hotel and drinking establishment with extended food provision.
“The proposal includes ancillary dining and events space, an additional storey, a roof terrace, a front canopy with roof terrace above, a three-storey rear extension, and a single-storey glazed rear seating area, along with external rendering and cladding.
“This addendum summarises the structural findings, sets out the rationale for demolition, and demonstrates that the proposal continues to comply with the relevant planning policy framework.”
Reasons to approve scheme
A report from the planning officer at Blackpool Council, approving the new build, stated: “Economically the scheme would have a significant positive impact providing employment through its operation and during construction.
“Environmentally, the proposal would be acceptable, there would be no detrimental impact on drainage and environmental quality and biodiversity would not be materially affected. The scheme would bring a prominent site back into use having a very positive impact on the streetscene.
“Socially, the scheme would provide good quality holiday accommodation and facilities helping to regenerate the Inner Area and Resort Core, a goal of the Core Strategy.
“In terms of planning balance, the development proposed is considered to constitute sustainable development in terms of the environmental and social components.
“The scheme is considered to represent sustainable development and no other material planning considerations have been identified that would outweigh this assessment. On this basis, planning permission should be approved.”
The application can now press ahead, although 13 planning conditions have been attached to the permission.