
Former North Lancs Training Group site in Fleetwood to become apartments if approved

Plans to turn a former training provider on the Fylde Coast into four separate apartments has been revealed.
Last week, an application was submitted to Wyre Council seeking “prior approval for change of use from offices (E) to 4 self contained residential dwellings (C3)” at the former North Lancs Training Group site on Preston Street in Fleetwood.
The site, last used by the Norths Lancs Art Group as an art gallery and art auctioneer, is currently made up of one residential flat and two offices on the ground floor, and a further six offices on the first floor.
Plans reveal that if approved, the two ground floor offices will become apartments in their own right, whilst the entirety of the first floor will become a fourth, and much larger, apartment.
Before becoming the Norths Lancs Art Group in 2021, the building had been a North Lancs Training Group centre - offering apprenticeships, traineeships, courses and recruitment services- from October 2014, and before that it was the Fleetwood Gas Workers Social Club.
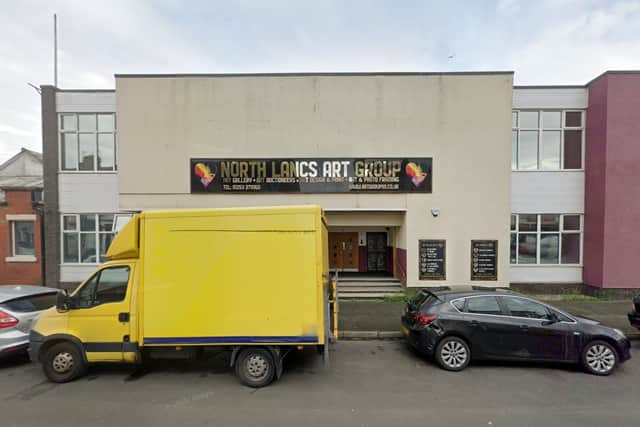

In the planning application, the applicant, a Mr Jerusalem who used to be the directer of North Lancs Art Group, said: “I’m simply removing the office furniture in the rooms and replac[ing] it with bedroom furniture, to change the building use to four residential apartment[s].
“I have lived in my building on the ground floor apartment for the last 5 years and other part[s] of the building on the ground floor was use for my commercial business[.]... [The] first floor was vacant for the last five years.”
Plan drawings show that the two new ground floor apartments will each have a bedroom, a living room, a kitchen and a bathroom - with an extra storage room in one of them.
The first floor apartment will then have three bedrooms, a bathroom, a toilet, a kitchen, two living rooms - one of which is labelled a ‘Gallery Living Room’- as well as an office, three review rooms, two store rooms and a boiler room.
Consulation for the proposal began on Monday, March 9 and is due to end on Monday, March 30, with a decision expected by Friday, May 1.
No public comments are visible on the planning website but within the planning documents, the applicant states they have received consultation responses from Fleetwood T.C., Fleetwood Civic Society, the Environment Agency and L.C.C. Highways.
Fleetwood Civic Society specifically said it has “No objections” and the proposed development “Would keep building in use and presumably in a better state of repair and so improve the street scene.”
The Environment Agency noted that the site is within Flood Zone 2 so “standing advice applies” whilst L.C.C Highways wrote: “There is no parking provision associated with the site and none is proposed. However, the parking demand for the proposal is lower than the existing use and therefore the proposal will have a lower impact on on-street parking and as such has no highway objections.”
You can read the full application for yourself here.
For the latest public notices from your area, please visit: https://publicnoticeportal.uk/