
Yates Bar Blackpool: Plans are in for totally new build after surprise demolition
Fresh proposals to build a completely new version of the former Yates Bar on Blackpool’s South Shore promenade have wth lodged with planners.
Fresh proposals to build a completely new version of the former Yates Bar on Blackpool’s South Shore promenade have been lodged with planners.
The original plans to extensively revamp the locally-listed, Art Deco pub drastically changed after the whole building had to be demolished.
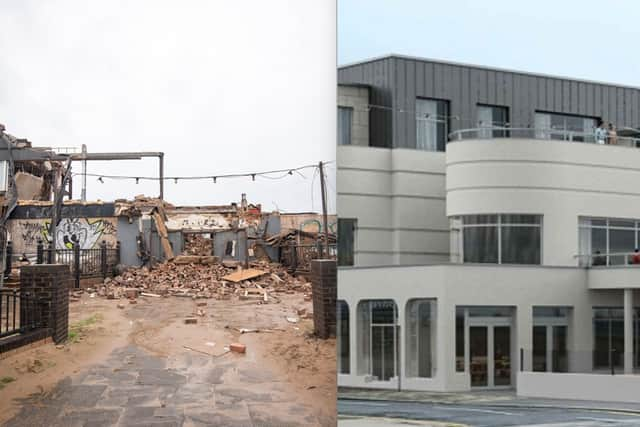

The ambitious multi-million pound regeneration of the former Yates Wine Lodge, at 407-411 Promenade in South Shore, was expected to see much of the original building, which had fallen into disrepair, retained.
But the condition of the property was much worse than originally believed. Chronic deterioration of the concrete and steel structure of the building meant that the original infrastructure could not be made safe.
With the old building now totally gone after demolition and site clearance in November, the scheme is continuing in a different way, with the pub and hotel having to be rebuilt from scratch.
Now the new application has been submitted on behalf of owner Raghbir Basrai .

The proposals lodged wih Blackpool Council are for the erection of a three-storey building at 407-411 Promende, Blackpool, comprising of hotel and drinking establishment with extended food provision and function space.
It includes provision of front canopy with roof terraces to first and second floors, glazed seating area to rear and retrospective demolition of previous building with retention of basement.
A new adendum to the original application’s planning statement, said: “The updated application differs from the scheme assessed in early 2025.
“While the original intention was to retain and adapt the existing structure, extensive structural defects were uncovered during the strip-out phase in September–October 2025.
“These findings, independently assessed by the structural engineer, demonstrate that the existing building cannot safely accommodate either its current loads or those proposed by the redevelopment.
“Consequently, the only viable option is demolition of the ground and first floors, with retention of the basement, and construction of a replacement building of the same scale and footprint, incorporating the already-approved extensions and alterations.
“The revised description of development therefore reads: “Demolition of the existing building (ground and first floor) and construction of a replacement building whilst retaining the existing basement.
“Replacement building to be of the same scale and footprint, together with a change of use to a hotel and drinking establishment with extended food provision.
“The proposal includes ancillary dining and events space, an additional storey, a roof terrace, a front canopy with roof terrace above, a three-storey rear extension, and a single-storey glazed rear seating area, along with external rendering and cladding.
“This addendum summarises the structural findings, sets out the rationale for demolition, and demonstrates that the proposal continues to comply with the relevant planning policy framework.”
The original planning statement regarding the work is currently retained as part of the new planning application, but still refers to “extensions and alterations” to the old building.
Those plans included “a ground-floor restaurant, family bar, a sports bar, an upper-floor restaurant, and an 18-bedroom hotel—designed to operate as a cohesive, high-quality hospitality destination.”
Now the scheme is awaiting a final decision from planners.