
Update on plans for new shop front and holiday apartments at Cash is King property in Blackpool
“The proposed development is considered to be detrimental to the character and appearance of the host building and surrounding context.”
Plans to revamp a commercial property in the centre of Blackpool and use the upper floors for holiday accommodation have run into difficulties with planners.
A planning application lodged with Blackpool Council last year for external alterations to a property at 123 Church Street, currently occupied at ground level by pawn business Cash is King, was granted planning permission this year.
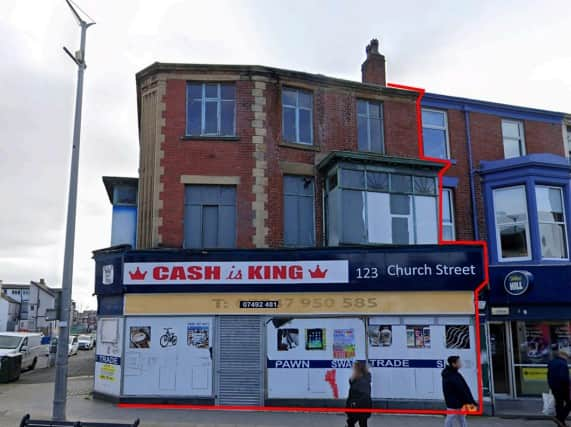

But an application to vary planning conditions on the approved scheme has led planners to decree that work carried out is contrary to the original plans - and the new application has now been refused with the possibility of enforcement action on the work.
The original proposed work included the installation of a new ground floor shop front and replacement windows across all floors, and use of upper floors as three self-contained serviced holiday flats.
Planning documents said the applicant had spent thousands of pounds on work at the site.
The original Heritage Statement for the project, within the Blackpool Town Centre Conservation Area stated: “The proposal seeks to unify the shop frontage with the surrounding context and form a coherent cluster of shop frontages.
“Existing timber windows and doors will be replaced with hardwood frames and fascias with the store window frames being replaced in aluminium frames in line with other local refurbishments - recent examples include Topping street.
“The existing proportions are being retained and simple leaded top lights inserted to provide a more narrow and better proportioned fascia. Additionally, the Art Deco sunburst motif which is evident throughout the property shall be reinstated in areas where damage has occurred.”
What officer said
However, after the S73 application seeking a variation of a planning condition was submitted, the planning officer stated: “The new shop front has been installed not in accordance with the approved permission.
"The proposed amendments would increase the number of mullions across the shop front, use applied leading for the toplight panes instead of encapsulated leaded mottled glass panes, and retain (and paint black) the existing stallriser instead of using a red brick stallriser.
“The proposed development is considered to be detrimental to the character and appearance of the host building and surrounding context and would fail to conserve and enhance the significance of the Town Centre Conservation Area and its setting by virtue of its design and the materials used.
“The proposed scheme would materially diminish the quality of development already approved at the site and exacerbate harm to a heritage asset with no justification for doing so.
“The development also seeks to retrospectively regularise works which represent an intentional breach of planning control. As such, the proposals would be contrary to planning policies.”