
Latest Thornton Cleveleys FC expansion plans revealed
“The proposal is an acceptable type of development in this location.”
Plans for a new extension at Thornton Cleveleys Football have been approved by Wyre planners.
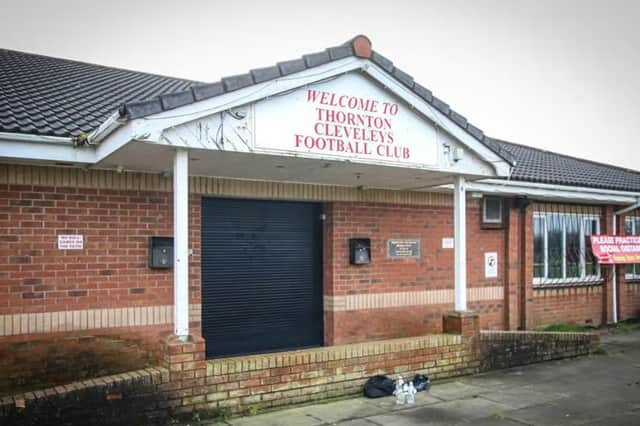

The scheme now being progressed by the club, based at Gamble Road in Thornton, entails construction of a single storey flat-roofed front extension to form a games room.
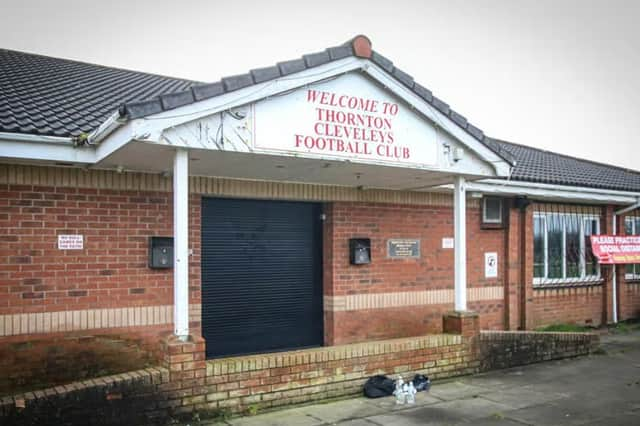
A planning statement in support of the successful planning application stated: “The site, car parking, football pitches and clubhouse were all approved (under a previous planning application) 2nd October 2 2020, and have subsequently been constructed in full accordance with the approved plans and documents.
“This application is for the erection of a single storey flat roofed extension to form a games room off the existing multi use room, to the north of the main clubhouse building.
“The extension will be built using materials to match the existing building - reddish multi rustic facing brickwork with white upvc framed doors and windows, white fascias and black rainwater goods.
“The flat roof will be finished with grey fibreglass. The extension will be built on land currently used as a patio with seating and tables. The patio is finished with a black tarmac construction.
“The existing 2m green mesh fence will be amended to connect to the new extension, whilst retaining the existing gate which provides access to the footballing and spectator areas.
“The existing tarmac area will be regraded to form a level access to both new door openings.
“The overall size of the new extension will be 10.32m x 4.95m with a new entrance lobby of 2.36 to 2.24m.”
A delegated report from the planning officer stated: “The proposal is an acceptable type of development in this location. It will not have unacceptable impacts in relation to visual or neighbouring amenity.
“It has been assessed to be acceptable in relation to the matters of highway safety, flooding and ecology.
“All other relevant material planning considerations have been assessed to be acceptable. The proposal complies with the NPPF and the Adopted Wyre Local Plan.”