
Proposals to demolish houses and build flats in Blackpool to go before planners
Planners at Blackpool are to run the rule over proposals to demolish two adjoining houses and replace them with a block of flats.
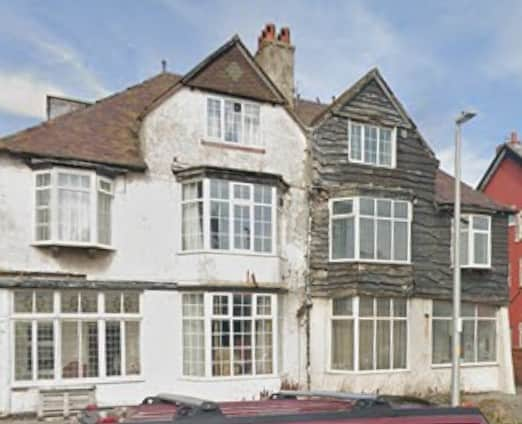
An application was submitted to Blackpool Council’s planners for the erection of a two and a half storey block containing five apartments following demolition of existing houses at 6-8 Carlin Gate.
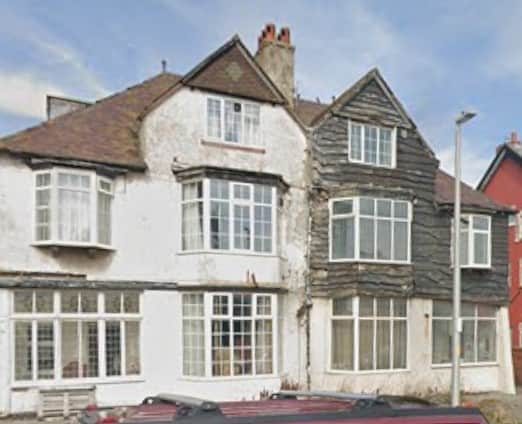

Outline planning permission for the demolition and new building was granted in 2022 - but the new proposal is a reserved matters application.
This is a detailed application submitted after outline planning permission has been granted, to agree on the specific details that were 'reserved' for a later stage.
It covers aspects like appearance, landscaping, layout, scale, and means of access, which are more detailed than those submitted in the initial outline application.
This application must be approved before the development can proceed and is due to go before Blackpool Council’s planning committee next week, on Tuesday December 9.
There have been objections from some of the neighbours, including concerns that the new block will be out of character with the neighbouring properties, issues over the access to the intended new car park, light pollution and noise,
However, the plans have been deemed acceptable by the planning officer, in terms of appearance, layout, scale, access and landscaping, and have been recommended for approval, with a number of conditions.
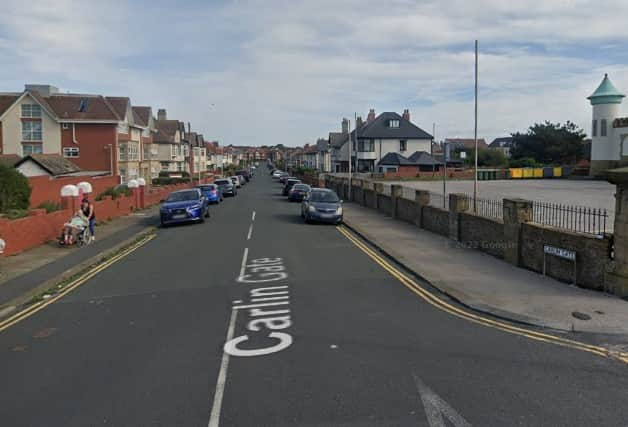
Of the proposed new building’s appearance, the planning officer stated: “Only the front elevation of the building would be readily visible in the street scene.
“ It would have two front gables reflecting those on the properties either side with a central entrance feature standing slightly proud of the front elevation.
“ Overall, the appearance of the building is simple but has design features that reflect those in the surrounding area. It is considered acceptable subject to use of appropriate materials.”