
Topping out ceremony as Blackpool's civil service hub becomes the tallest office building in Blackpool
Blackpool's £100m civil service hub has reached a key milestone - with the building now reaching its full height to officially become the tallest office building in the town.
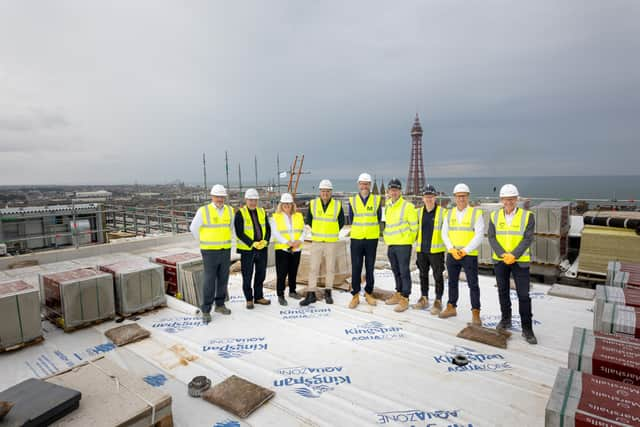

A topping out ceremony was held to mark the achievement at the seven storey structure which is due top open early next year and accommodate more than 3,000 civil servants.
Work begin in February last year to build the office block on land between King Street and Cookson Street as part of a partnership between the council, developer Muse and main contractor VINCI Construction.
Council leader Coun Lynn Williams said: "Anybody who has visited the town centre in the last 18 months has seen the civil service hub becoming a new landmark on the Blackpool skyline, but we are also making sure it impacts local people positively.
"Working with Muse and Vinci, we have made sure local Blackpool and Lancashire businesses have won contracts where possible, while we are committed to helping young people in Blackpool to find work and training on site."
The offices are part of the £350m Talbot Gateway with future phases due to include another £45m office block for more than 1,000 staff on the site of the former Apollo 2000 store on Talbot Road. Plans for a new multi-storey car park are also expected to be submitted later this summer.

Alan McBride, technical director at Muse said it was 'rewarding to see another milestone ticked off' as the civil service hub marked its topping out.
He added: "This highly sustainable building will help to provide a significant boost to the town centre’s economy, and by incorporating design features that are a nod to Blackpool’s rich cultural heritage, we’re helping to forge a new chapter for the town."
Gary Hughes, regional director for VINCI Building, said the project "will undoubtedly create one of the most modern public workspaces in the UK", while during construction it has created skills and job opportunities for young people.
Features include
- Terracotta facade panels
- Mechanical and electrical systems to save energy while improving the building’s indoor environment
- Air source heat pumps to provide low-carbon heating and cooling
- Ground floor facilities include cycle storage, showers and changing facilities
Designed by London-based Make Architects, the building will also feature a large reception lobby and open plan working areas, meeting rooms, quiet zones, and other flexible workplace settings.