
Spectacular plans revealed for brand new 111-room 4 or 5 star hotel on Blackpool seafront
“I think it is important to not just build an anonymous box which you could find in any town.”
Plans are in the pipeline for a spectacular new-build, 111-bedroom 4/5 star hotel on Blackpool promenade.
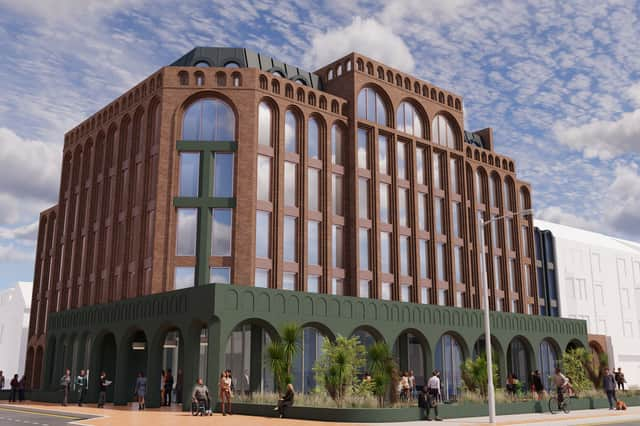
Well-established firm Joseph Boniface Architects has been working on the project’s design, revealing it to be a highly impressive and imposing building.
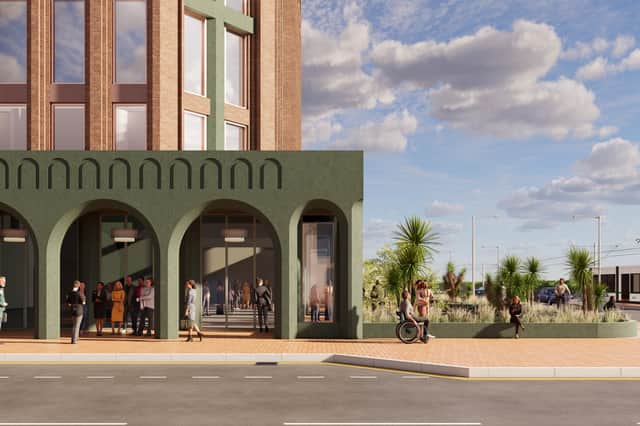
Endowed with multiple curved arches, the hotel’s graceful yet dramatic style has been inspired by some of Blackpool’s classic architecture and is earmarked for a conservation area.

However, details at this stage have been kept to a minimum, including the name of the applicant, as the scheme is still at an early stage and a final planning application has not yet been published by planners at Blackpool Council.
New-build hotels in Blackpool, the UK’s number one holiday resort, always attract a great deal of attention and the ambitious scale of this one will be no exception.
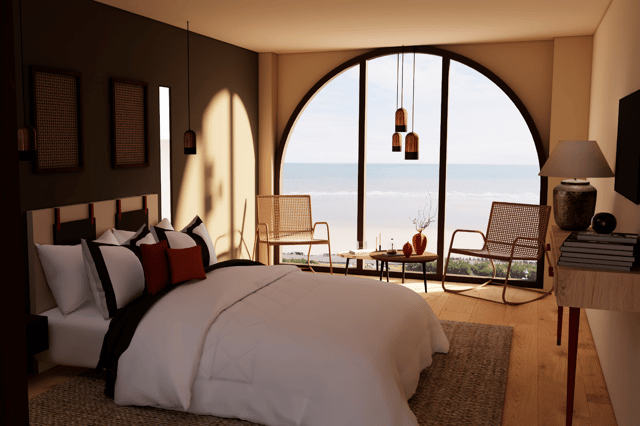
Joseph Boniface said of the plans: “We have been working on a new-build 111 bedroom 4/5 star hotel scheme on the Promenade in Blackpool with fantastic views across the Irish Sea.
“Currently at RIBA Stage 3, our first pre-application consultation with Blackpool Council received a very positive and encouraging response.
Enjoy unlimited access to local news, the latest football stories and new puzzles every day
With a digital subscription, you can see fewer ads, enjoy faster load times, and get access to exclusive newsletters and content. Click here to subscribe
“Located within a Conservation Area, the proposals draw on existing architectural influences from around Blackpool and seek to positively contribute to the large scale hotel market in the town. “
RIBA Stage 3 is the phase where the architectural concept from Stage 2 is tested, refined, and aligned with structural and engineering designs.
The main goal of this stage is to prepare and submit the formal planning application before detailed technical work begins.
Mr Boniface added: “The client wanted to employ a local architect rather than one from Liverpool or Manchester.
“From my point of view, I think it is important to take into account the local context and not just build an anonymous box which you could find in any town.
“I didn’t want to go too modern with it and we’ll be using red brick, which is prevalent throughout the town.
“The idea is to be bold and make a statement while keeping with a design sympathetic to Blackpool’s wider environment.”
All the latest news and top stories from across Blackpool and the Fylde coast directly to your phone.
Never miss a thing. Click here to join
Joseph boniface Architects Ltd has been well established in Blackpool for the past 16 years and designed a number of high profile buildings in the town, including the recently-opened Glass Tower Hotel and the Beach House restaurant.
The firm has alo carried work on the Winter Gardens and also partnered architectural firm Hawkins\Brown in the design of the Blackpool Multiversity campus building.
The proposals come at a time when a number of prestigious and high profile new build projects are still under way in the town, including the £65m Multiversity and the new £45m MoD office, both part of the multi-million Talbot gateway project.
The Multiversity project is due for completion in September 2028 while the MoD building is expected to be finished by spring 2027.
At a time when Blackpool has sent off its 2029 City of Culture bid earlier this week, the town is ambitiously undertaking a series of multi-million pound projects aimed at transforming the town centre.