
Noise reduction application for Mexford House's massive 120 flats scheme given green light
Plans to transform a huge former civil service office in Blackpool into 120 flats is moving closer after planners approved a revised noise retriction application for the property.
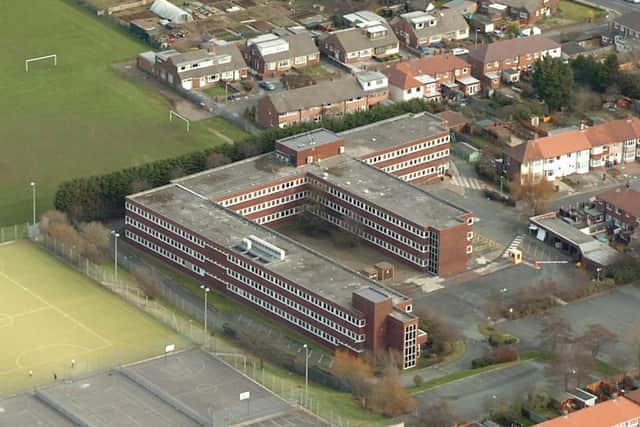
Mexford House on Mexford Avenue in North Shore had been home to the DWP civil service offices until its closure in 2009.
In June last year, a planning application for the “use of premises as 120 self contained flats with associated parking, access, bike store and bin store” was approved by planners at Blackpool Council.
.jpeg?crop=3:2,smart&trim=&width=640&quality=65)

Planning documents showed the building would retain its three floors under the new plans, with each floor containing a variety of flats.
This replaced an earlier application which involved a smaller number of flats, some 78 apartments, reduced fom a still earlier scheme for 87 homes.
After the latest scheme was apprived last year, it was hoped the work could proceed as quickly as possible but in February the applicants, Manchester-based Mexford Group Ltd, submitted an application to alter one of the planning conditions.
A planning officer’s report stated: “ The current application seeks to vary one of the conditions on the prior approval, relating to noise mitigation measures.
“The condition specifies noise standards which a mitigation scheme must achieve and specifies the hours when specified standards must be achieved. The condition specifies that a night time standard must be achieved between 1900 and 0700. This application seeks to amend the timing element so that the night time standard would be required between 2300 and 0700. “
The application argued that night time was specifically defined as the time people went to bed and set at 11pm, and that to adhere to the specific restriictions from as early as 7pm would be too stringent.
The appication was approved last week.
The housing plans included 88 one bed 37m2 flats for one person, three one bed 45m2 flats for one person, 18 one bed 53m2 flats for two people and three 37m2 studio flats.
There would also be three two bed 63m2 flats for three people, three two bed 61m2 flats for three people and two two bed 71m2 flats for four people.
The planning documents confirmed the external building footprint would remain unchanged, with no plans for expansion or extension of the existing structure.
The proposal also proposed the provision of 122 car parking spaces including eight disabled spaces and 14 electric spaces.
On a previous occasion, Sam Golding at Gold Sketch Studios, an architecture firm based in Manchester, said “Our client is eager to get the work sorter as soon as possible,”
With this latest development, it is hoped the project can begin soon, as there have been reports of children entering the site and police have been called on a several occasions.