
New pub and restaurant plans at site of Blackpool South Shore's Travelodge reignited again after 18 years

Plans for a new pub and restaurant in Blackpool have been reignited again after eighteen years.
Last week, Blackpool Council received a planning application for the land adjacent to Seasiders Way, Seymour Road and Bloomfield Road for a “Lawful Development Certificate to establish whether a public house and restaurant could be lawfully erected as approved under planning permission ref. 05/0614”.
Back in 2006, permision was granted for the erection of a five storey hotel and single storey public house/restaurant with associated car parking on the site.
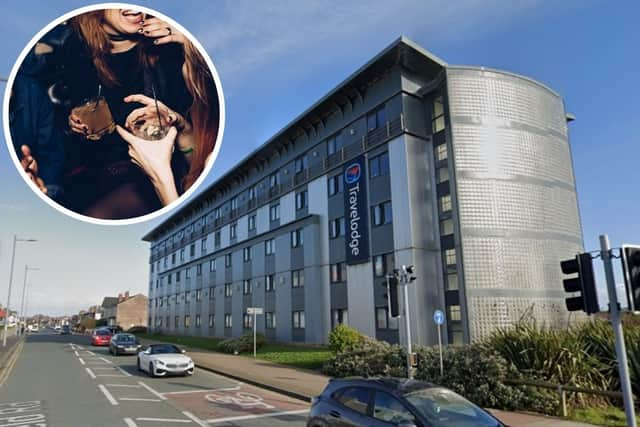
The hotel and car parking part of the application came to fruition, with a Travelodge hotel opening in 2008 with 200 car parking spaces, currently operating on a pay and siaplay basis.
The single storey public house/restaurant however never was built and this new planning application, submitted by the Preston based company Denaxe, seeks to confirm that it can still legally be built eighteen years later.

In the application form, the agents Cassidy + Ashton Group Ltd wrote: “This application seeks the erection of a Public House / Restaurant on the land, associated with the extant planning permission, upon the existing hardstanding utilised as a car park. The access and egress points for the site will remain as existing, to and from Seymour Road, with an additional egress point towards Seasiders Way, already established at the south western corner of the wider application site.”
Referring to the previously approved application, the agents add: “There were several conditions which were specific to the public house/restaurant, of which remain capable of being discharged or complied with as appropriate.”
Addressing the fact that this application has been submitted eighteen years after the original planning permission was granted, the application form also states: “it was always made clear that the Public House / Restaurant element would be developed separately and there was no timescale placed upon that, nor could there be any restriction in planning law. The application for a lawful development certificate for the development of the Public House / Restaurant is therefore valid and should be approved. “
In the planning drawings, the public house/restaurant rests in the middle of the exisiting car park, with the Travelodge to the north.
The planning statement also features the proposed elevations which show that the walls of the pub/restaurant will largely be made of flush pointed brickwork but there is one artstone curved wall with glass black infill on the western elevation.
The roof will then be made of a lead coloured single ply membrance although there will be a glass lantern over the main entrance.
There are currently no other drawings to go off nor a description of what the restaurant/pub will offer.
You can read the full planning application here.