
Major update on plans for new Scout hut and community centre in Blackpool
“We want The Marshall Centre to be a focal point for the local community”
A new purpose-built Scouts headquarters which will also serve as a community hub in Blackpool’s Marton area has been given the green light.
The amenity, to be called the Marshall Centre, will be located at the former Marton Methodist Church site on Midgeland Road.
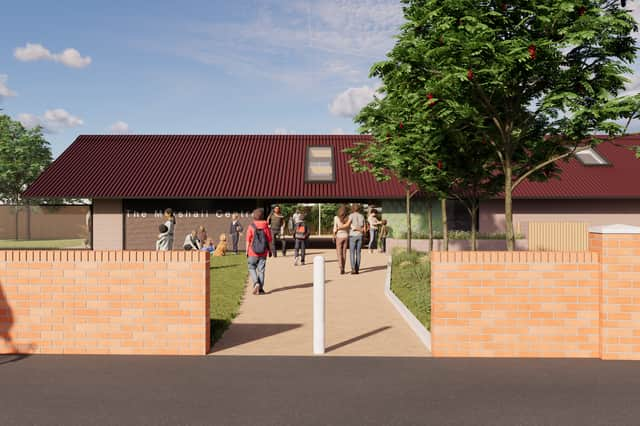

A planning application was lodged with Blackpool Council planners, seeking permission for the erection of a single story building on the site for use as a Scout hut and community centre with associated car parking and landscaping.
Now the scheme can press ahead after being granted planning permission.
Funds from a legacy have been secured for the project but the Scouts Council says it will welcome any additional support.
Matt Hornby, Lead Volunteer for Blackpool Scouts, said: “We want The Marshall Centre to be a focal point for the local community. This is such an exciting moment for Blackpool Scouts. We’ve never had a place to truly call home, and The Marshall Centre changes that.
“The location of this project means a lot to the local community — the former church was a cherished space — and we want to bring some of that spirit back. This will be a place where young people and the wider community can come together, grow, and thrive.
“This new HQ will give us that home and ensure Scouting remains at the heart of our community for generations to come.”

A design and access statement on behalf of the applicants, Blackpool District Scouts, stated: “The proposals include the erection of a single storey structure set back from the existing street, with dedicated parking.
“It is proposed to also include secure private outdoor space, and community greenspace forming a buffer between street and building.
“The proposed street access would see the formation of a new opening to the existing boundary wall for dedicated pedestrian access with the existing vehicular access being retained.”
There have been previous proposals to develop the site but nothing came of those plans. One scheme entailed the erection of a three-storey building to provide 15 supported living flats, but the application was later withdrawn.
The church itself was demolished around three years ago.
In approving the plans, Blackpool Council’s Head of Development Management stated in a a report: “In terms of dwellings to the west of the site facing onto Carisbrooke Avenue and Nairn Close, an area of outdoor space screened by existing trees and hedgerows would separate the building itself from the boundaries of the dwellings.
“Due to the distance from the boundary, the scale of the building, and the boundary treatments it is not anticipated that the proposed building would have an unacceptable impact on these dwellings in terms of overshadowing, overlooking, or intrusive appearance.
“No parking would be lost as a result of the proposal. As such, no highway issues would result.
“The scheme is judged to represent sustainable development and no other material planning considerations have been identified that would outweigh this assessment. On this basis, planning permission should be approved.”