
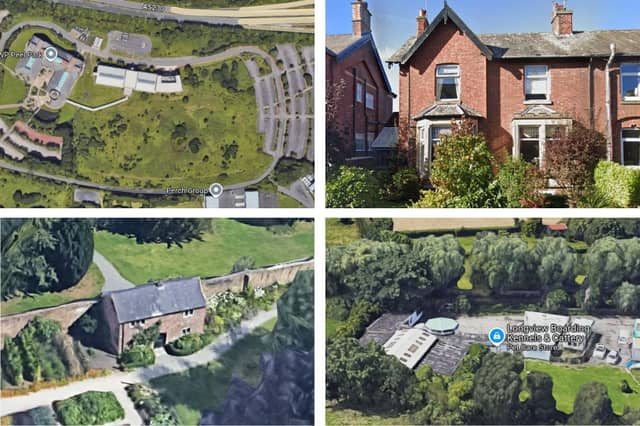


Across the Fylde, 23 planning applications were validated last week, meaning the council had checked they were complete and included all relevant supporting information.
They include a new gym, changes at Lytham Hall and changes to already approved developments amongst other applications.
Find out below where the plans were submitted for, what they involve and when the applications were submitted.
To find out more about the applications, visit the Fylde Planning System.
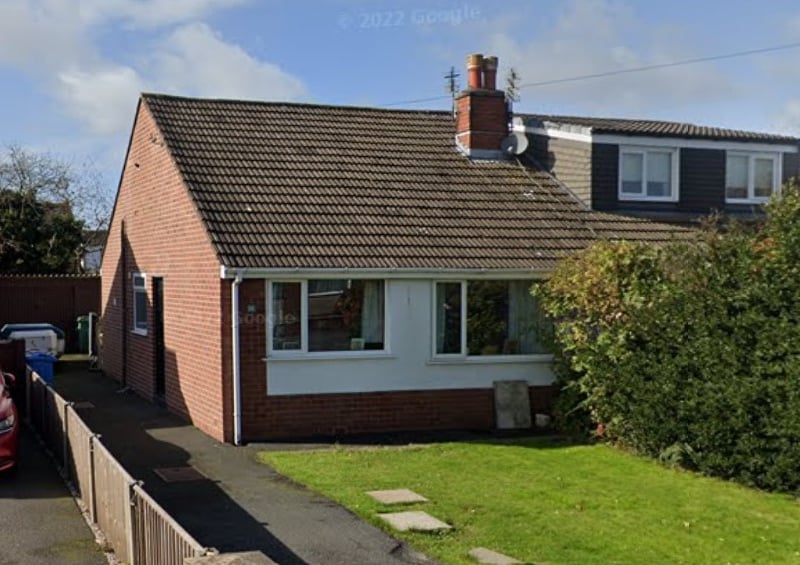
7. 18 Hodgson Avenue, Freckleton PR4 1SQ
Application validated on Oct 1 for demolition of exisiting rear conservatory and construction of single storey rear and side extension | Google Maps
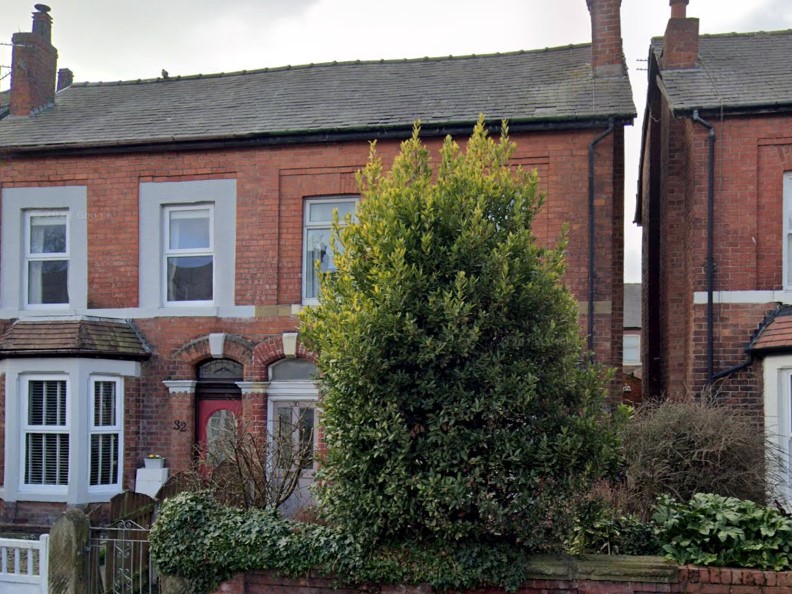
8. Lowther Grange 30 Church Road, Lytham St Annes FY8 5QF
Application validated on Oct 1 for proposed tree works to t1, t2, t3 and t4 covered by lytham conservation area | Google Maps
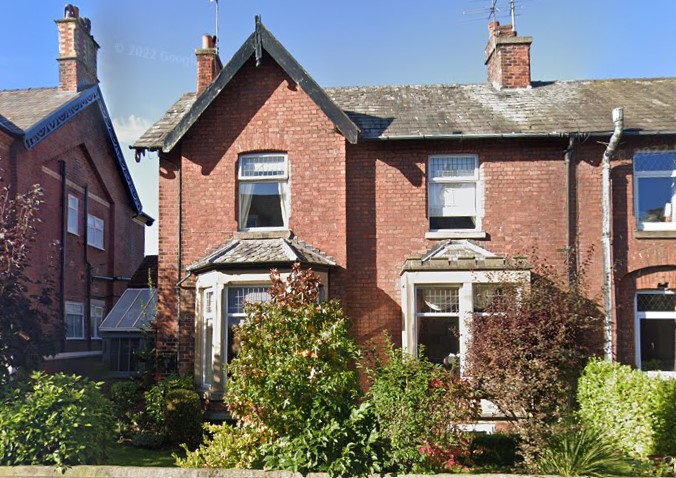
9. 11 Agnew Street, Lytham St Annes FY8 5NJ
Application validated on Oct 1 for extension and alteration of the dwelling: 1) demolition of conservatory, 2) single storey rear extension, 3) raised patio to rear garden, 4) enlargement of existing window to rear elevation of main dwelling. | Google Maps
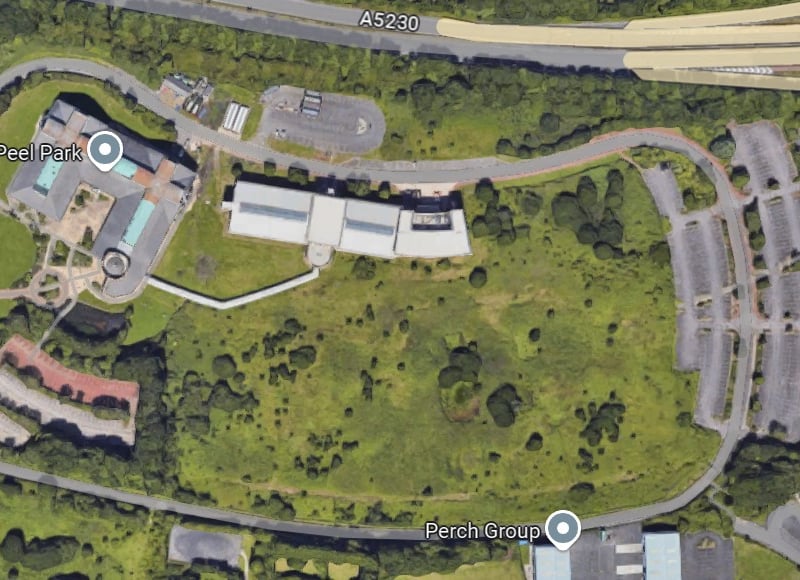
10. Land adjacent Peel Park Centre, Brunel Way, Westby with Plumptons
Application validated on Oct 1 for outline planning application (access and scale applied for with all other matters reserved) for the erection of a new data centre facility and associated plant/ equipment, substation, security office, multi storey car park, with associated primary access via brunel way and secondary access via peel park. | Google Maps
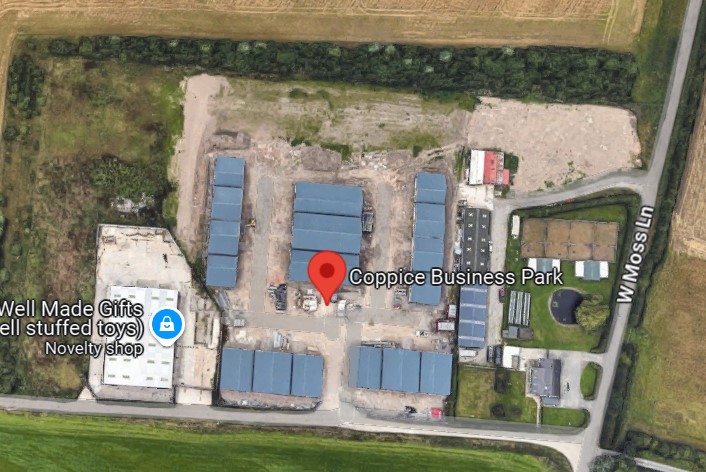
11. Coppice Business Park, unit 22-23, West Moss Lane, Westby with Plumptons FY8 4SH
Application validated on Oct 1 for retrospective planning permission for change of use to gymnasium (land use class e(d)). | Google Maps
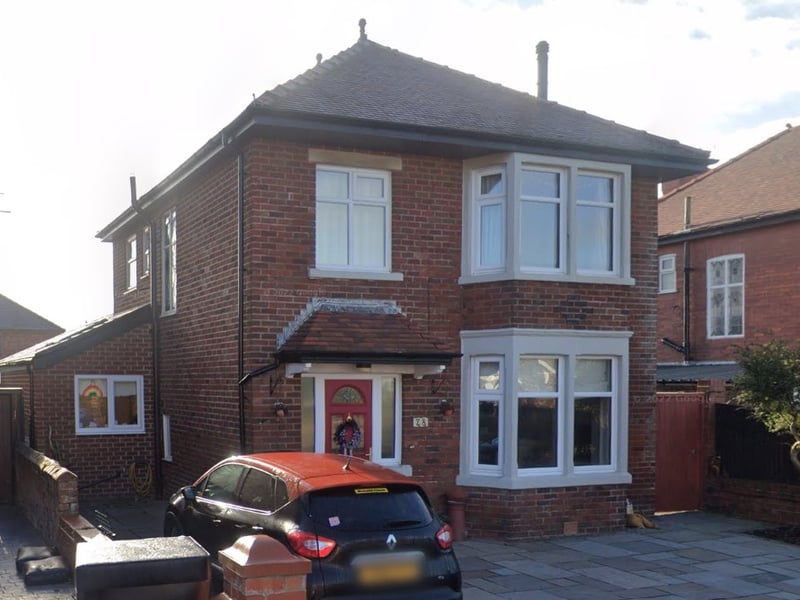
12. 78 Kenilworth Road, Lytham St Annes FY8 1LB
Application validated on Oct 2 for enlargements to roof space comprising raising of ridge height and replacement of hipped roof with dual pitched roof including alterations to existing first floor window and addition of second floor window in east facing side elevation of dwelling | Google Maps