
Flats in upper floor of former bank building in St Annes among latest planning applications to Fylde Council
Plan for horse exercise arena and use of building as light engineering works also among latest proposals
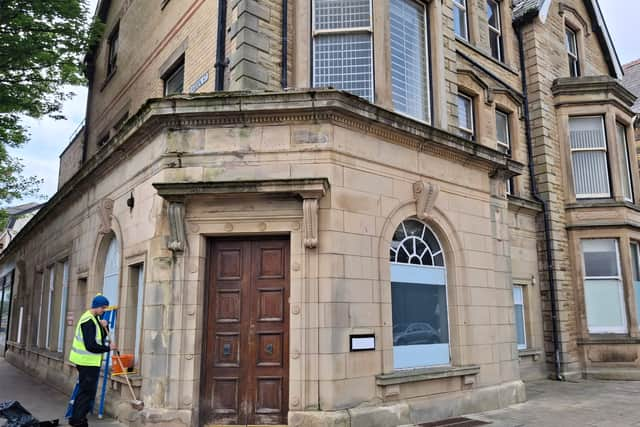
A proposal for conversion of the upper floors of the former Halifax bank and adjacent building in St Annes to six self-contained flats is among the latest planning applications submitted to Fylde Council.
The bank on the coroner of St George’s Road and Garden Street closed last year and has been unoccupied since.

Support your Blackpool Gazette and become a subscriber today
Enjoy unlimited access to local news, the latest football stories and new puzzles every day
With a digital subscription, you can see fewer ads, enjoy faster load times, and get access to exclusive newsletters and content. Click here to subscribe
Details are:
Application no: 26/0528
- Location: 24-26 St George’s Road, St Annes, FY8 2AE.
- Proposal: Change of use of upper floors of building to six self-contained flats (use Class C3) including replacement of three ground floor windows on east-facing elevation with doorways.
- Validation date: September 21, 2026.
Other applications include:
Application no: 26/0504
- Location: Greenbank Farm, Bradshaw Lane, Greenhalgh with Thistleton, PR4 3HQ.
- Proposal: Erection of private stable block including formation of associated hardstanding and change of use of land to form private enclosed outdoor horse exercise arena.
- Validation date: September 22, 2026.
Application no: 26/0529
- Location: The Old Coach House, 33, Marsden Street, Kirkham, PR4 2TB.
- Proposal: Certificate of lawfulness for proposed use of building as a light engineering workshop and external alteration of the building including: 1) replacement roof, 2) Provision of solar panels to roof of main building, 3) Replacement of ground floor roller shutter to rear elevation, 4) Roller shuttered pedestrian access to rear yard, 5) Replacement of some windows with timber equivalents, 6) Partial rendering of side elevations of main building, 6) Repair of brickwork and rainwater throughout and timber door to front elevation.
- Validation date: September 22, 2026.
Application no: 26/0548
- Location: 25 Mythop Road, Lytham, FY8 4JD.
- Proposal: Extension and alteration of the dwelling, including: 1) Two-storey side extension, two-storey rear extension, 3) Enlargement of dormers to both roof planes, 4) Single storey rear extension linking to, 4) Garage conversion including extension to provide a pitched roof and reconfiguration of window and door arrangements, 5) Rendering of dwelling and garage and stone surrounds to windows and doors to front elevation.
- Validation date: September 21, 2026.
Application no: 26/0561
- Location: 68 Albany Road, Ansdell, FY8 4AR
- Proposal: Single storey rear extension with a projection of 8m, ridge to 3m and Eaves at 3m.
- Validation date: September 24, 2026.
Application no: 26/0524
- Location: 249 Lytham Road, Warton, PR4 1AE.
- Proposal: Erection of detached single storey outbuilding to rear to be used as ancillary residential annex.
- Validation date: September 16, 2026.