
Decision made on controversial proposals to demolish houses and build flats in Blackpool
Proposals to demolish two adjoining houses that had become an eyesore and replace them with a block of flats have been given the go ahead.
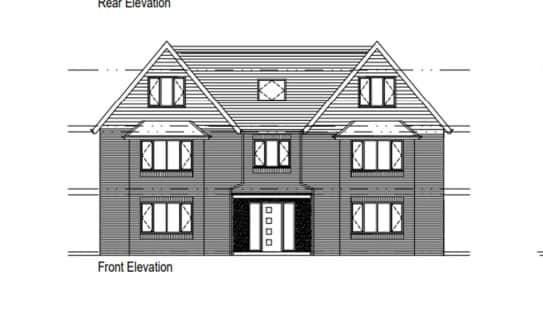
An application was submitted to Blackpool Council’s planners for the erection of a two and a half storey block containing five apartments following demolition of the existing houses at 6-8 Carlin Gate, which have been empty for some time.
Outline planning permission for the demolition and new building was granted in 2022 – but the new proposal was a reserved matters application offering more detail.


The plans proved controversial because there were a number of objections from neighbours.
They raised concerns about the new block being out of character with the neighbouring properties, issues over the access to the intended new car park, light pollution and noise.
However, when the application went before Blackpool Council’s planning committee on Tuesday December 9, councillors unanimously approved the scheme.

The plans were deemed acceptable by the planning officer, in terms of appearance, layout, scale, access and landscaping, and were recommended for approval, with a number of conditions.
Of the proposed new buildings appearance, the planning officer stated: “Only the front elevation of the building would be readily visible in the street scene.
“It would have two front gables reflecting those on the properties either side with a central entrance feature standing slightly proud of the front elevation.
“ Overall, the appearance of the building is simple but has design features that reflect those in the surrounding area. It is considered acceptable subject to use of appropriate materials.”
After the meeting, Cllr Emma Ellison, a member of the planning committee, said: “I do have some sympathy for the neighbours but the parking provision was acceptable, amounting to two parking spaces per flat.
“With a lot of applications, there is insufficient parking provision, which is much more of a problem, but that wasn’t the case here.
“The two original houses were both very large and would probably accommodate just as many people as the new flats, so we felt it would not be very different if the original houses were occupied. These will just be ordinary people going to work and coming home like anyone else.
“The designs for the new flats are not that different to the original houses, so we felt that this was an acceptable development for the street.”