
Decision made on controversial holiday cottages plans for Over Wyre village
Controversial proposals to build 11 holiday cottages off a quiet country lane in Over Wyre have been rejected by planners.
As well as the cottages, the application included an ancillary on-site retail shop, wellness studio, car parking, and new access, following demolition of existing kennel site buildings.
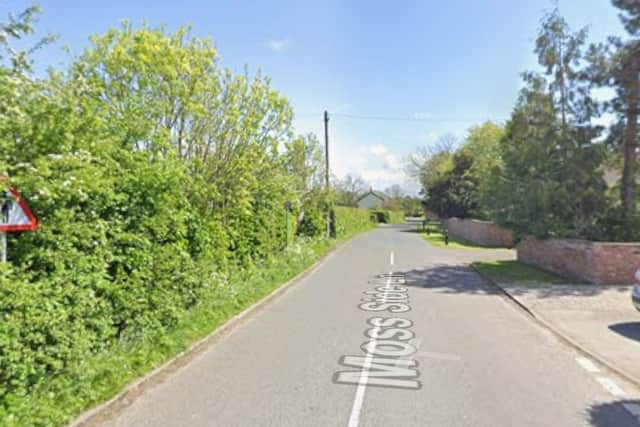

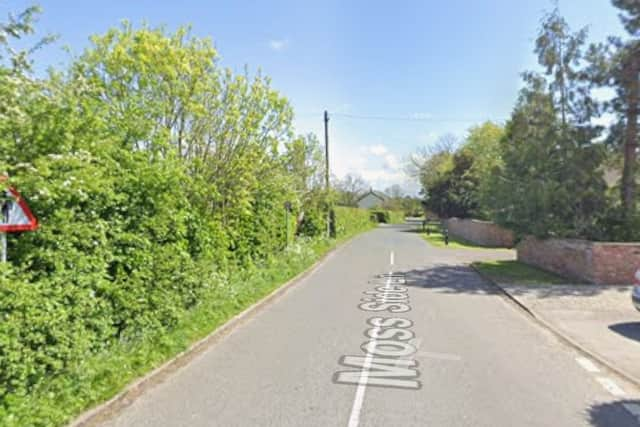
The plans, proposed by the applicant listed as Mr Taziker, were earmarked for a site at Primrose Cottage , Moss Side Lane in Stalmine-with-Staynall.
The scheme came before Wyre’s planning committee on Wednesday (November 5) site at the request of Councillor Julie Robinson, citing concerns in relation to the sustainability of the site, access concerns, and the overall scale of the development.
Some 17 letters of objection were submitted to the council, citing a range of concerns.
These included issues with unsuitable infrastructure, unsuitable access, not in keeping with the area, poor condition of roads, negative visual impact , negative impact on local environment, increased drainage problems and the impact on agriculture.
The application had been recommended for refusal by the planning officer.
A report to the planning committee explained that the application proposed to demolish the existing buildings and erect three new buildings comprising 11 holiday cottages (use class C3) and an ancillary retail shop and wellness studio.
The site would be served by a single new access, with an internal access road, which the proposed buildings would be sited around to the south and west. The rest of the site would comprise parking, a bin store, landscaping and grassed areas.
Of the three newly-erected buildings, Block A would measure approximately 36m x 12.2m , Block B would measure approximately 25m x 10.3m and Block C would measure 21.3m x 10.3m,.
The officer’s report stated: “In this case, the information submitted with the application does not include adequate information in a sound business plan to adequately demonstrate that the proposal will be viable in the long-term.
“This therefore is not an acceptable type of development in the countryside and would be unjustified, conflicting with Policies SP1, SP4 and EP9 of the Local Plan.
“The site is also in a poorly accessible location, and the transport movements associated with the proposal would be car reliant and not contribute to the continuation or creation of sustainable communities in terms of its location and accessibility.
“ Visually, there are concerns with fencing proposed for noise mitigation purposes, which would result in adverse harm to the open and rural character of the countryside, and would stand out as obtrusive and prominent in this flat, open landscape .”
Councillors overwhelmingly rejected the proposals.