
Children's home scheme in Poulton set to go before planning committee
Proposals to open a children’s care home in Poulton are due to go before Wyre’s planning committee this week.
The application is for a change of use from residential dwelling (Class C3) to children's care home (Class C2) and provision of car parking with access to the rear of the property, on Station Road.
There have been 13 letters of objection lodged with planners, with concerns raised about issues such as noise and disturbance, inadequate parking and manoeuvring space, loss of privacy with instalment of CCTV and highway safety.
Sign up for our free newsletters now However, a planning report says efforts have been undertaken by the applicant to address many of these concerns and the application has been recommended for approval.
The proposals are due to go before Wyre’s planning committee on Wednesday, June 5.
Details of the application, lodged by applicant Mr J Wood, state that the care home would accommodate two children, with care staff on a rota.
Also proposed is the provision of a parking area in the rear garden for two cars with access onto the rear access road.
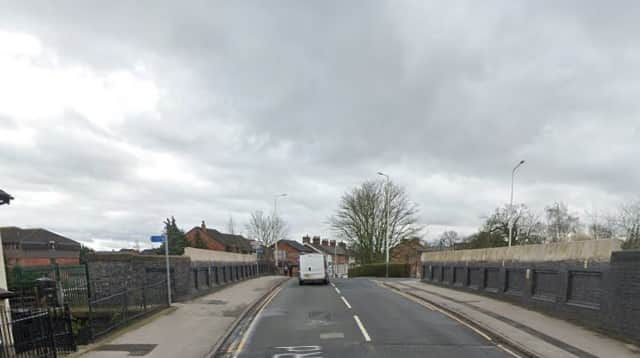

A report by the planning officer says that although the proposed property is a terraced house, it is a particularly large building which would mitigate against the close proximity to neighb ours often associated with smaller properties.
The report states: “The applicant has advised that their care homes operate in a very similar way to an ordinary family home, so any noise created would be no louder than a regular family home.
“The applicant believes on average, over perhaps a year, the care home would be considerably quieter, especially given the size of this particular property.
“Although this house is a terraced house, it is not like some terraced properties, which are in very close proximity to a high number of surrounding homes.
“The subject property is an old, solidly built house which is not overlooked, and has a similar specification to that of a detached.”
However, the report ackwodges that the main consideration with regard to residential amenity is the actual change of use itself, with objections raising concerns over the inappropriateness of the development in a residential area with houses in close proximity to each other.
The report, nevertheless, concludes: “The proposal is acceptable in principle within the boundary of a settlement, and is within a suitably accessible location for the type of use proposed.
“It has been assessed that the proposal will not have an unacceptable impact on visual or neighbouring amenity.
“Based on professional advice from LCC Highways there will not be an unacceptable highway safety impact and there is sufficient parking in association with the proposed use.”