

Across Blackpool and Fylde, 21 planning applications were validated last week, meaning the council had checked they were complete and included all relevant supporting information.
They include changes at Blackpool Airport, Notarianni’s and Mill Farm Sports Village among other applications.
Find out below where the plans were submitted for, what they involve and when the applications were submitted.
To find out more about the applications, visit the Blackpool Planning System or the Fylde Planning System.
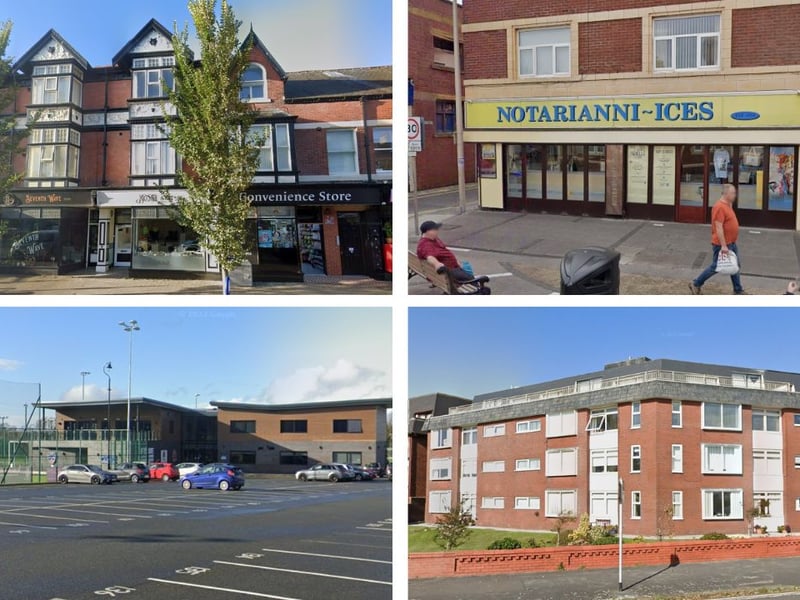
1. Blackpool and Fylde planning applications
Blackpool and Fylde planning applications validated between January 6 and January 12 | Google Maps
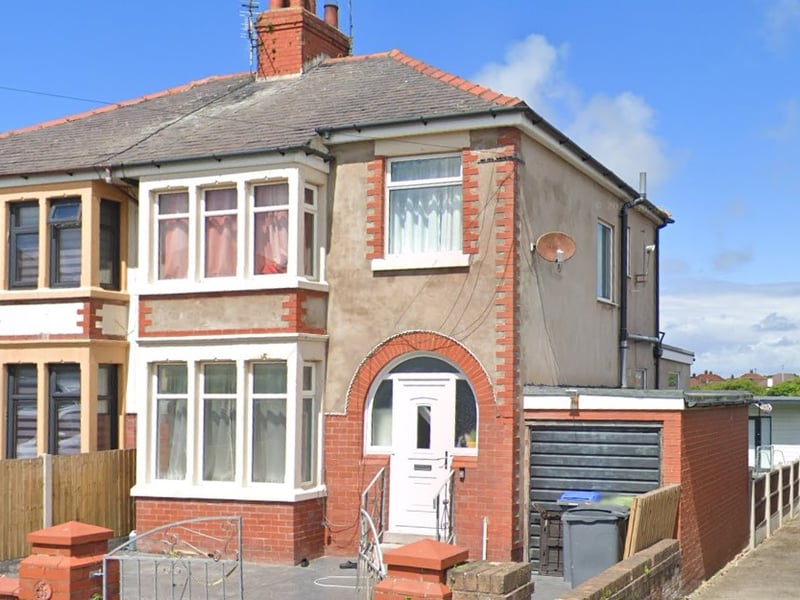
2. 35 Wilson Square, Blackpool FY5 1RF
Application validated on Jan 6 for erection of front and rear dormers | Google Maps
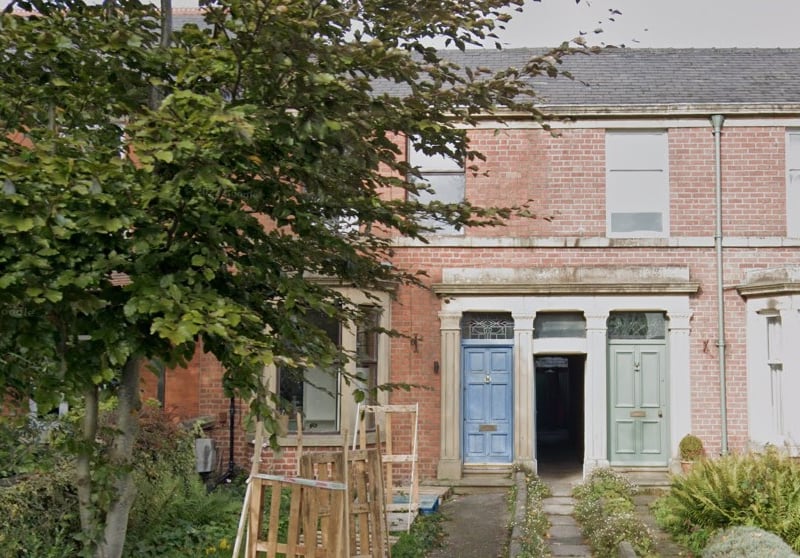
3. 52 Ribby Road, Kirkham PR4 2BA
Application validated on Jan 6 for single storey rear extension following demolition of existing conservatory and outbuilding | Google Maps
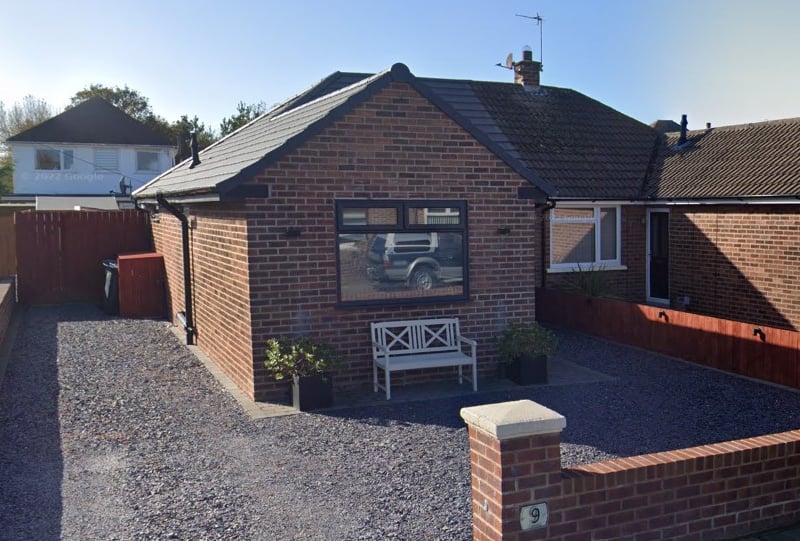
4. 9 Lomond Avenue, Lytham St Annes FY8 3LX
Application validated on Jan 6 for single storey side/rear extension to dwelling including re-positioning of shed within rear garden | Google Maps
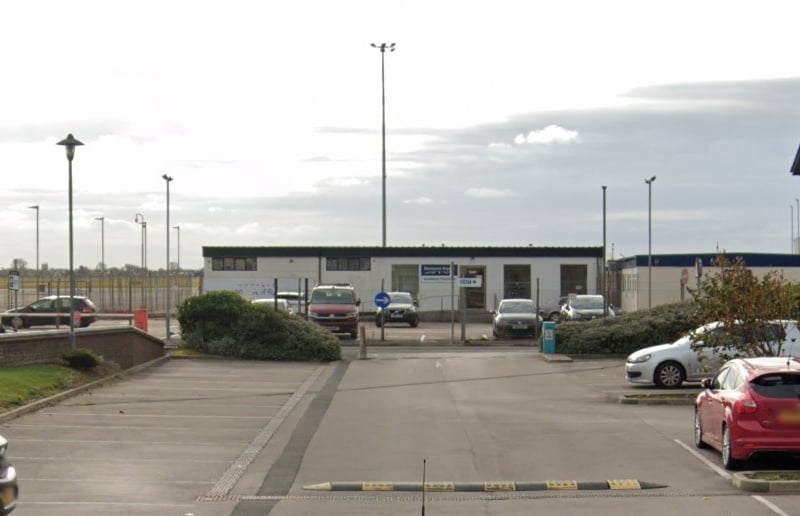
5. VSP and Administration buildings, Blackpool Airport, Squires Gate Lane, Blackpool FY4 2QY
Application validated on Jan 7 for application to vary condition 2 (approved plans) of planning permission 24/0435 for "demolition of existing vehicle search point (vsp) and admin office buildings and erection of replacement single storey vsp and administrative facilities building with associated infrastructure including 60 space car park and new secure fencing and access gates up to 2.2 metres in height to site perimeter" involving: 1) increase in footprint and height of building; 2) alterations to shape and siting of building; 3) insertion of additional windows and doors in north, east and south facing elevations of building; and 4) re-positioning of rear fence line on southern boundary | Google Maps
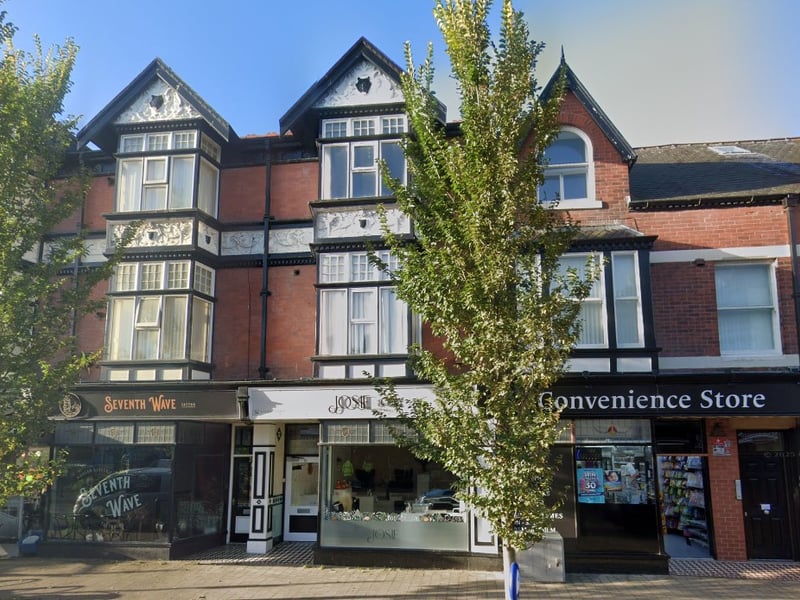
6. 16-20 Park Road, Lytham St Annes FY8 1QX
Application validated on Jan 7 for installation of replacement upper floor windows to park road and wood street elevations of building comprising: 1) removal of central first and second floor timber windows to each bay and installation of replacement white upvc top hung openable windows on park road elevation; and 2) removal of all timber windows and installation of replacement white upvc top hung and fixed windows to first floor bay and removal of two timber windows and installation of replacement white upvc top hung openable windows to second floor bay on wood street elevation (retrospective application) | Google Maps