
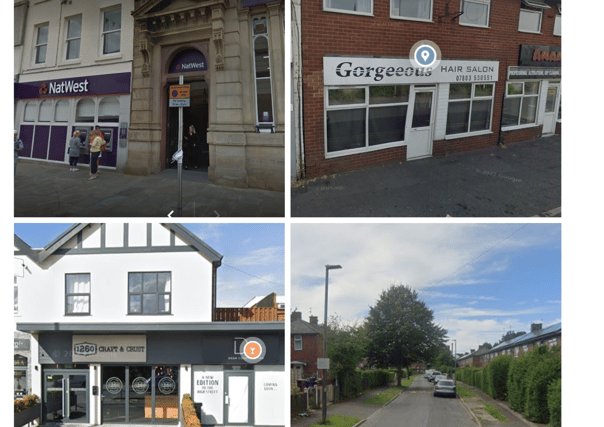

There’s proposed home building on Green Belt, plans for a new warehouse in Longridge, changes to a NatWest, and a new shop lined up for Preston’s high street, as well as market plans for Blackpool, and changes at Lytham Hall.
Click on the pages below for details on some of the most interesting applications in the Red Rose county this week.
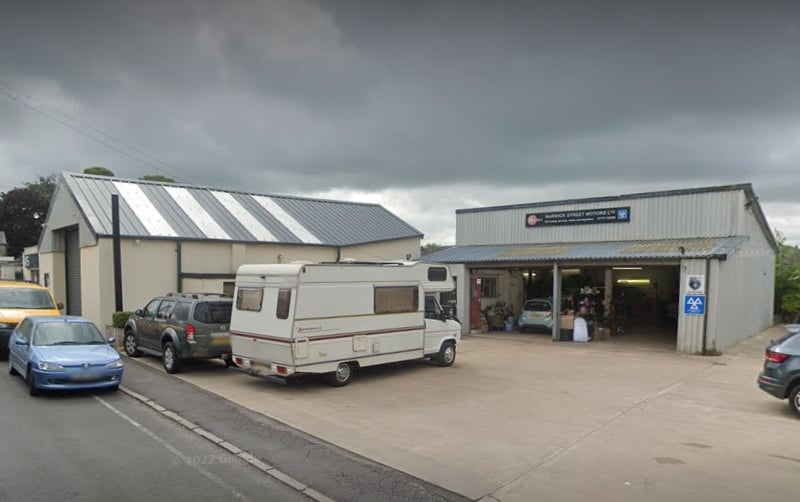
13. Central Garage, Warwick Street, Longridge
Robert Walker has submitted plans for an industrial unit measuring 59.5m sq to be build behind an existing industrial unit of 169m sq. | google
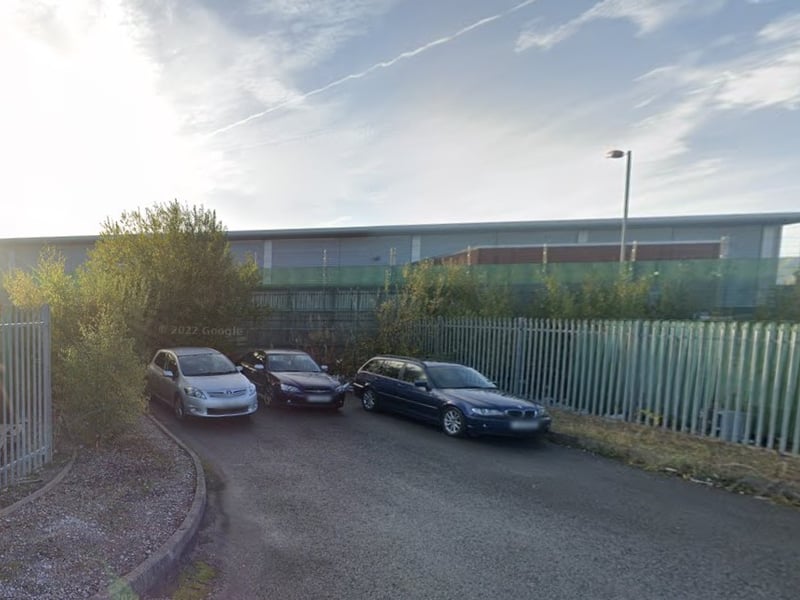
14. Land to the east of Woodside, Whitehills Business Park, Westby with Plumptons FY4 5LU
Application validated on Sept 30 for construction of single storey building to provide five units for light industrial (class e(g)), general industry (b2) or storage and distribution (class b8) use, with associated access from woodside and car parking arrangements. | Google Maps
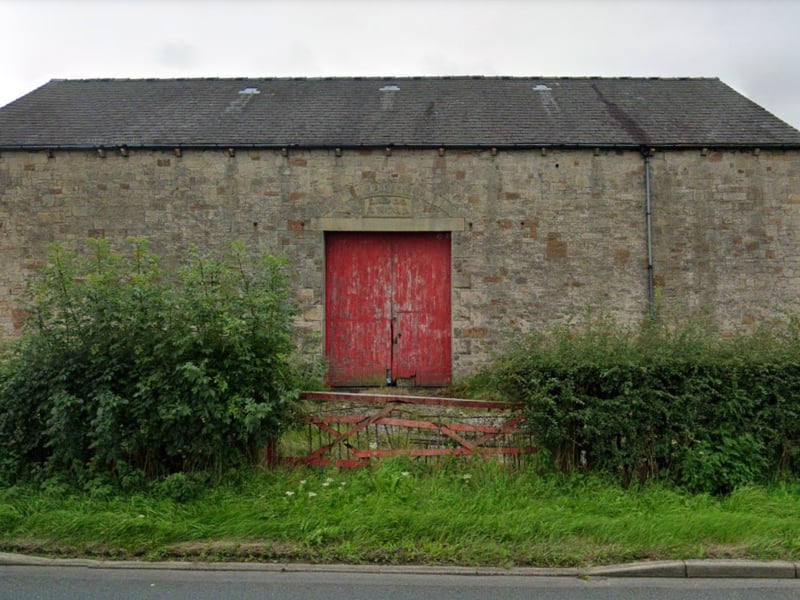
15. Sykes Barn, Longsight Road, Copster Green
Plans are in to conversion this barn into three four-bedroom, three-storey dwellings with external terraces to rear and the conversion of an outbuilding to garaging with parking spaces. | Zara Moon Architects/RVBC Photo: Zara Moon Architects/RVBC
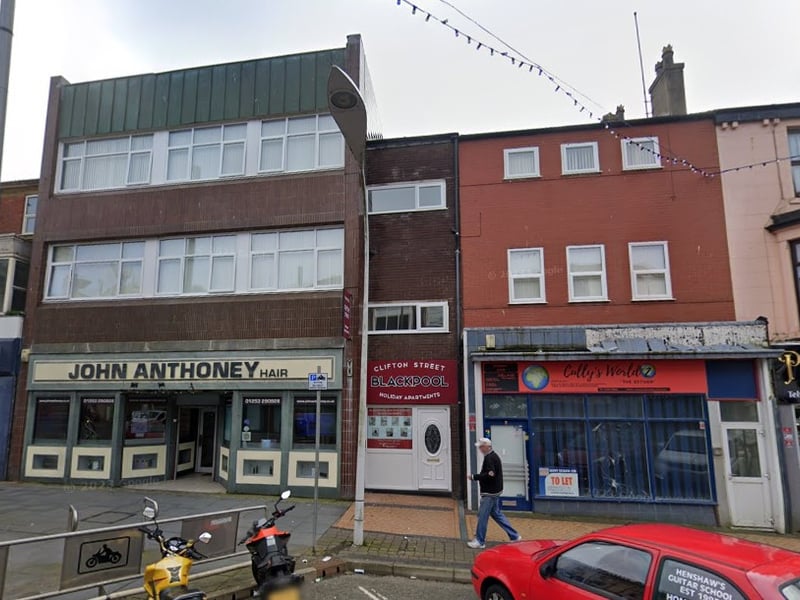
16. 33-37 Clifton Street, Blackpool FY1 1JD
Application validated on Oct 2 for erection of bin store to rear and use of upper floors as short term holiday lets. | Google Maps
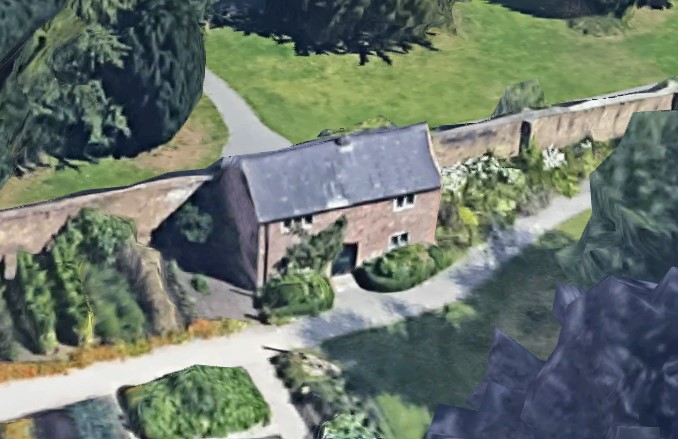
17. Lytham Hall, Ballam Road, Lytham St Annes FY8 4JX x3
Application validated on Oct 2 for listed building consent for internal and external alterations to facilitate change of use of the building, including: 1) provision of glazed door and window within existing entrance to west facing elevation with retention and refurbishment of outer shutter doors, 2) widening of existing door entrance to east facing elevation and provision of glazed door and window within opening and provision of outer shutter doors, 3) replacement of existing roof lights with conservation velux windows, 4) replacement roof, 4) lime mortaring of internal and external walls, 5) new internal opening, 6) internal stud wall, 7) external disabled access ramp with handrail to east facing elevation of the building. | Google Maps