
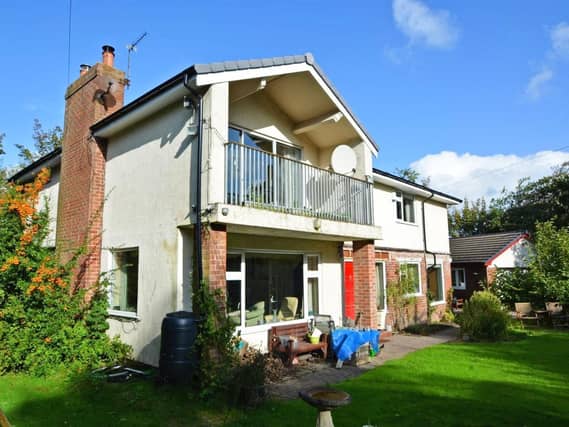

Here we take a look around:
1.
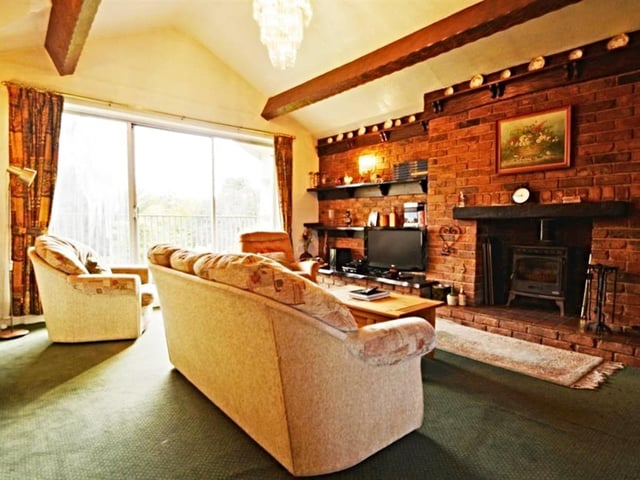
It comprises entrance hallway; lounge with multi-fuel stove set into the chimney breast. | other
3.
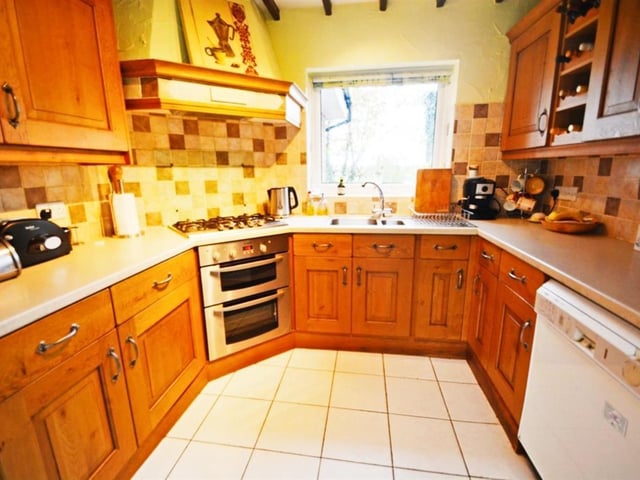
The breakfast kitchen is fitted with a matching range of base and wall units with round edge wortkops, one-and-a-half bowl stainless steel sink with mixer taps and tiled splashbacks, built-under electric double oven. | other
4.
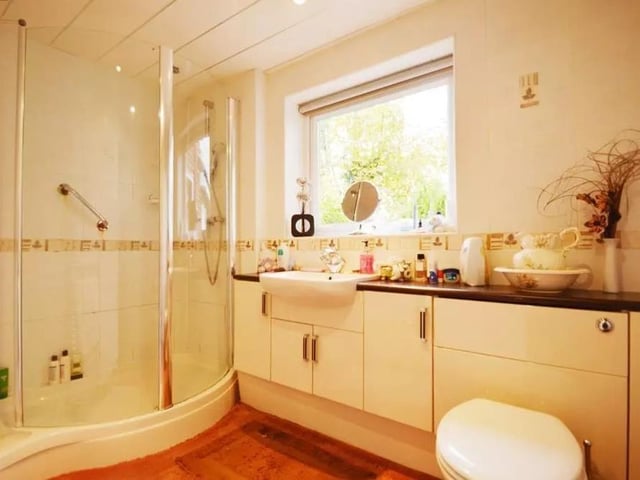
There is also a utility room with plumbing for a washing machine; study; downstairs bedroom; and downstairs bathroom. | other
5.
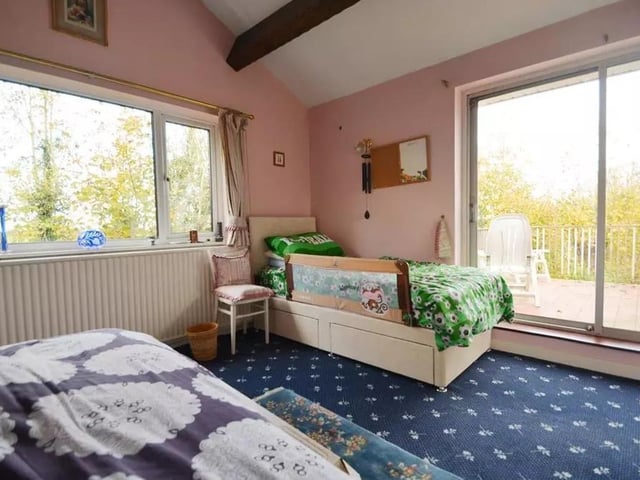
The first floor landing leads to the master bedroom with en-suite bathroom and balcony. | other
6.
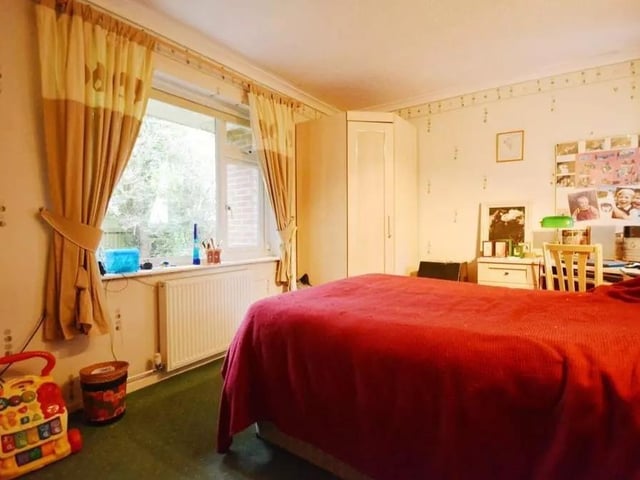
Bedroom two with a south-facing balcony to front and bedroom three with access to balcony to rear. | jpimedia
1 / 2