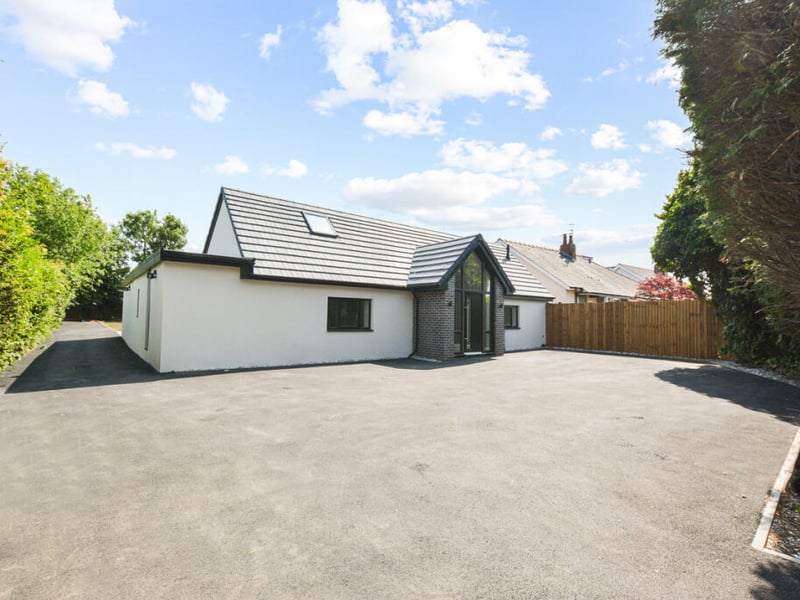
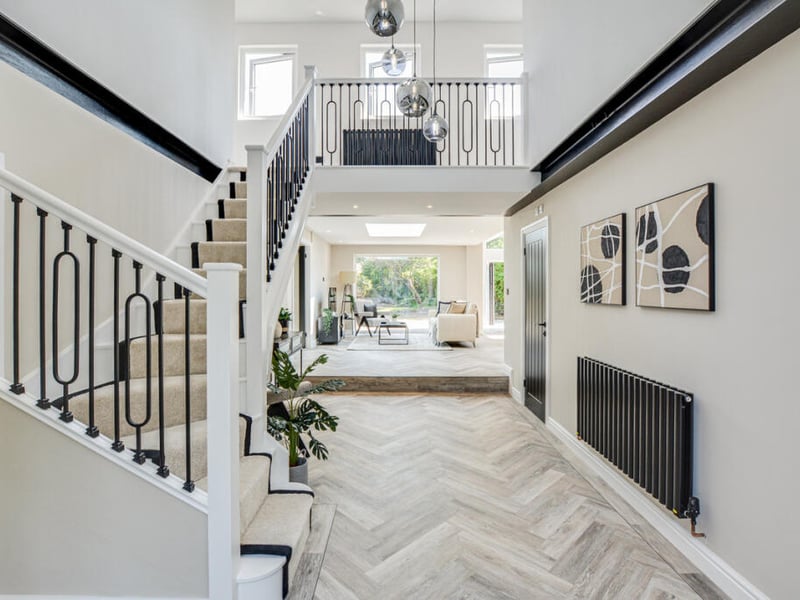
The once-traditional cottage has been transformed into a superb luxury family detached home in less than a year and is on the market for £625,000 with Michael Bailey Estate Agent.
The charming property briefly comprises of a large open-plan living room/lounge, a generous bedroom with a walk-in closet, wet-room and shower room, a spacious reception room, a WC, a utility room, and an en-suite bedroom on the ground floor.
There re two further en-suite bedrooms on the first floor.
Michael Bailey Estate Agent said: “From the vaulted entrance hall to the beautiful bi-fold doors, every part of this property has been carefully reimagined.
“What was once boxed-off and dated now feels bright, modern and full of life - designed around how families actually live today.
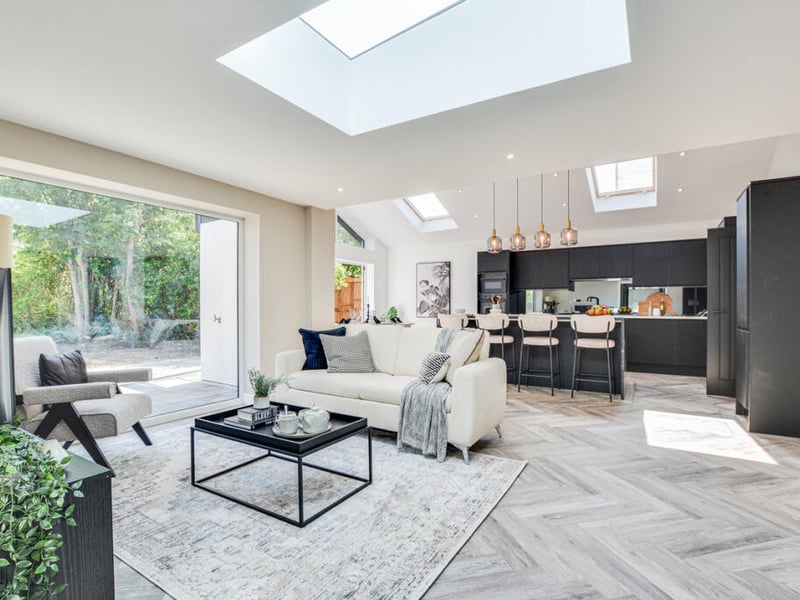
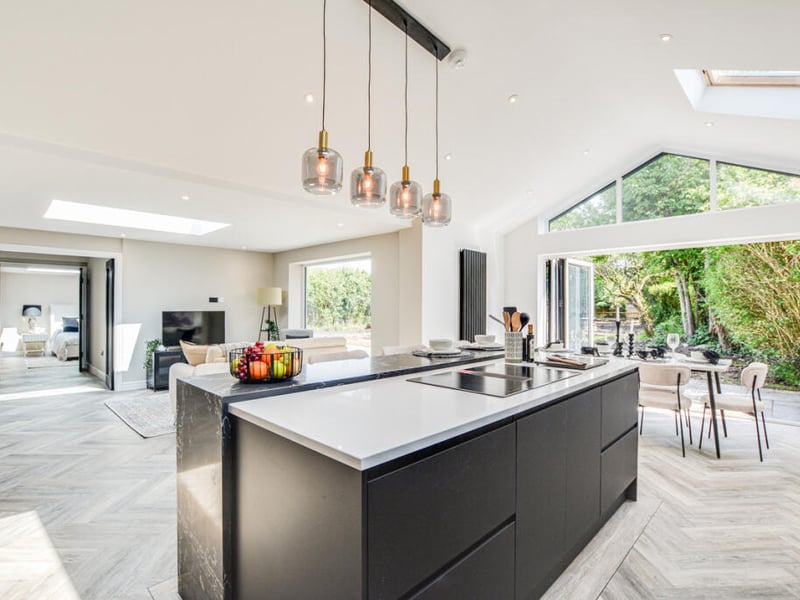
“The open-plan kitchen and living area is the real showstopper - stylish yet welcoming, and perfect for modern life, whether that’s busy weekday mornings or long, relaxed Sundays.
“The kitchen itself ticks every “dream kitchen” box, with a central island, integrated appliances, and space to cook, chat or just enjoy how much natural light pours in from above. Velux windows and a large roof lantern make the whole space feel bright and uplifting – even on grey days.
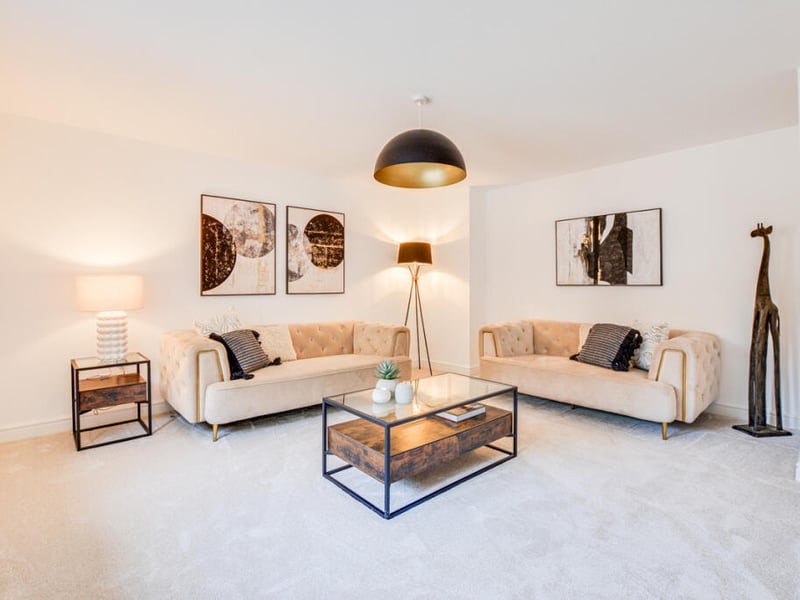
“If you need somewhere quieter, the front reception room gives you options - whether it’s a home office, playroom or a snug for movie nights.
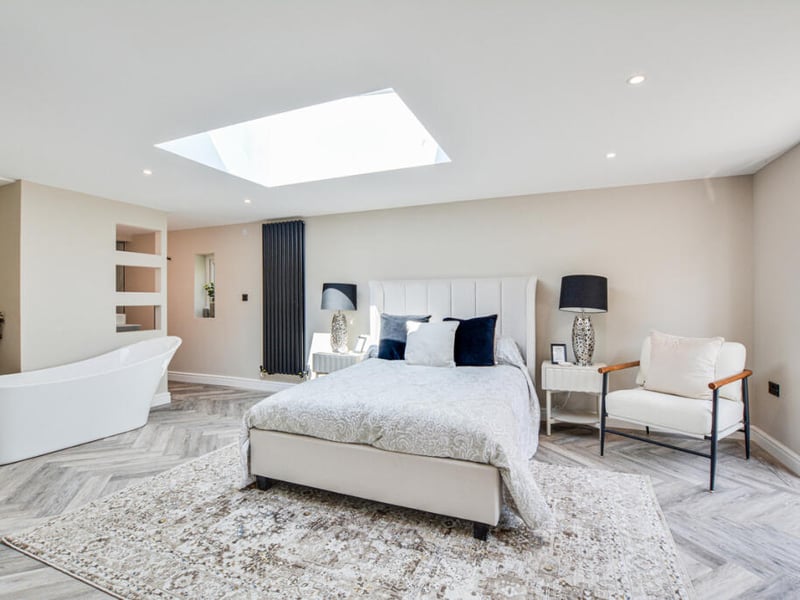
“There are two bedrooms on the ground floor, both with en suites. The large main bedroom is a proper grown-up retreat, complete with a walk-in wardrobe and a gorgeous spa-style wet room.
“Upstairs, two more generous double bedrooms each have their own ensuite - ideal for guests, teens or older kids needing space to breathe.”
The gorgeous property benefits from a generous plot, a gated driveway with plenty of parking space, and is a short walk from the centre of Warton.
Planning permission has also been approved for a detached garage or self-contained annexe.
For more information on the property, click here.
Scroll through 14 photos inside the amazing property.