
Three-bedroom Blackpool semi-detached home with garden rooms for £200,000 (aff)


This article contains affiliate links. We may earn a small commission on items purchased through this article, but that does not affect our editorial judgement.
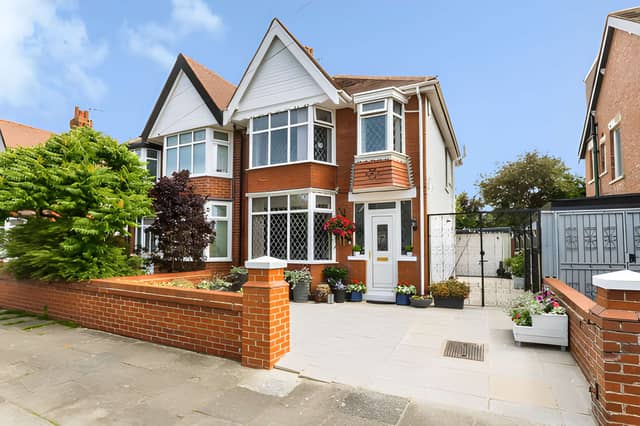
Beautifully presented and ready to move into, this Blackpool family home pairs stylish interiors with flexible outdoor spaces, a garage and a sought-after location close to Stanley Park
A three-bedroom semi-detached house on Crestway in Blackpool is on the market with a guide price of £200,000, offering stylish family living, a garage, driveway parking and charming cottage-style gardens.
Beautifully presented throughout and located in one of the town's most sought-after areas, the freehold home also features versatile garden rooms and bright, contemporary interiors. Readers can view all the photographs, take the virtual tour and book a viewing through Purplebricks.
The Crestway property immediately stands out thanks to its well-maintained appearance and practical layout, creating a home that is ready to move into. Its location close to Blackpool Victoria Hospital, Stanley Park, transport links and well-regarded schools adds to its appeal for families and buyers seeking convenience without compromising on outdoor space.
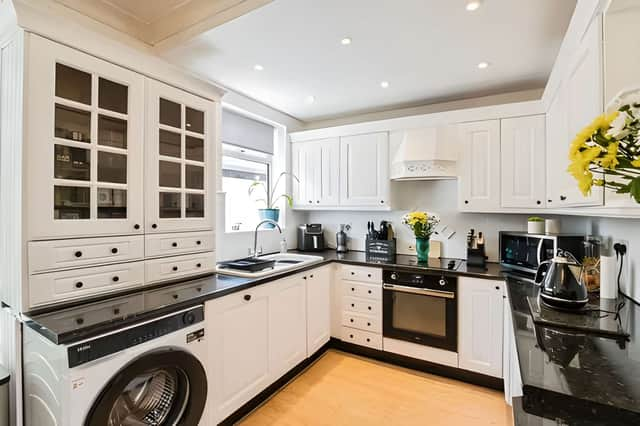
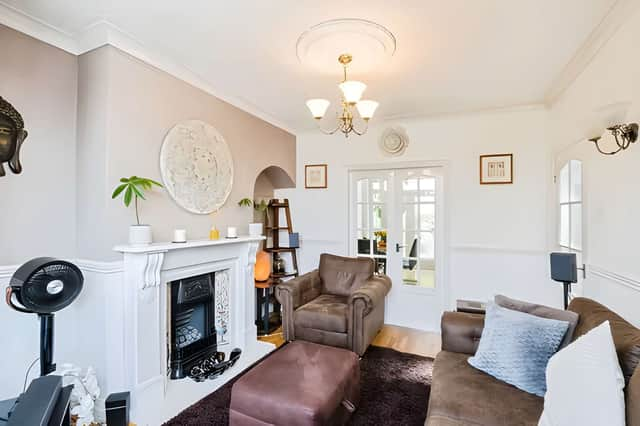
Stepping inside, the sense of light and space is immediately apparent. A generous lounge provides a welcoming setting for everyday living before flowing naturally into the heart of the home, where the modern kitchen, dining and family room creates a sociable space for cooking, eating and spending time together. The open arrangement makes it equally suitable for entertaining guests or enjoying quieter evenings at home.
Beyond the main living area, a bright sunroom overlooks the rear garden, offering another comfortable place to relax throughout the changing seasons. Buyers can explore the photographs, floor plan and virtual tour to appreciate how the additional living space connects with the garden.
Upstairs, the property offers two generous double bedrooms alongside a well-sized single bedroom, providing flexible accommodation for growing families, visiting guests or those needing a home office. A spacious family bathroom completes the first floor and features both a corner bath and a separate shower cubicle, giving households a choice between a quick morning routine and a more leisurely soak. Readers can view the bedroom layout and full property details online.
Outside, the cottage-style rear garden creates an attractive setting for relaxing or entertaining during the warmer months. The enclosed space has been designed to provide privacy while remaining easy to enjoy, making it well suited to family gatherings and summer barbecues.
Even more unusual are the two versatile garden rooms, which could be adapted for hobbies, working from home, creative pursuits or welcoming overnight visitors. More images of the garden and outdoor spaces can be viewed through the Purplebricks listing.
Practical features continue with a private driveway providing off-road parking and a garage with electricity, offering potential for a variety of alternative uses, subject to any necessary permissions. The home has also benefited from the installation of a recent central heating boiler, providing added reassurance for future owners. Buyers can find out more about the property's features and arrange a viewing through the online listing.
Positioned in a highly regarded part of Blackpool, the property enjoys easy access to local amenities, transport connections and green space at nearby Stanley Park, while remaining convenient for everyday commuting and family life.
Combining contemporary interiors with flexible accommodation and appealing outdoor areas, this is a home that offers broad appeal. Readers can discover the complete listing and virtual tour before booking a viewing.
This home is one of many properties currently available across Blackpool through Purplebricks. Anyone interested can view the full listing, browse the photographs, take the virtual tour and book a viewing to discover everything this impressive family home has to offer.
This article was produced with the support of AI tools to assist in sourcing and structuring information. All content has been reviewed, verified and completed by an Iconic Media Group journalist prior to publication.

With the housing market continuing to shift in many parts of the UK, homeowners often choose to start by getting an up-to-date view of what their property could be worth. Estate agent Purplebricks offers a free, no-obligation valuation carried out by a local property expert familiar with current prices and demand in the area 📊.
The appointment typically includes an assessment of the property’s likely market value along with guidance on pricing and presentation if the owner decides to sell 💷. Valuations can be arranged online in just a few minutes by choosing a convenient appointment time and requesting a visit from a local property specialist.
👉 Book a free property valuation with Purplebricks here.